Discover true pride of ownership in this stunning 4-bedroom, 3-bath, Pool home w/ RV parking in Santa Clarita, where beautiful curb appeal and thoughtful upgrades create a warm and inviting atmosphere. The charming brick entrance and elegant double front doors welcome you into a spacious layout featuring high ceilings and abundant natural light. The formal living and dining rooms provide the perfect space for gatherings, while the upgraded kitchen is a chef’s dream with a large island, modern finishes, and plenty of counter space for entertaining.
On the main floor, you’ll find a full bedroom with a built-in desk, ideal for a home office or guest suite, along with a full bathroom and a separate laundry room for added convenience. Upstairs, the three generously sized bedrooms include an upgraded primary suite with a spa-like bathroom, as well as a beautifully remodeled guest bath.
Step outside to an entertainer’s paradise, where the covered patio and attached gazebo offer plenty of space for outdoor relaxation. The built-in barbecue area features granite countertops and a separate high-top bar, creating the perfect setting for hosting friends and family. Enjoy sunny California days in the sparkling pool and spa, all set against the backdrop of breathtaking mountainous views.
A three-car garage and expansive RV parking provide ample storage and flexibility, making this home as functional as it is beautiful. Ideally located near award-winning schools, shopping, and dining, this exceptional home offers the best of Santa Clarita living. Don’t miss the opportunity to make it yours!
Sold for $1,050,000
Listed by: Pinnacle Estate Properties, Inc. • Craig Martin • Contact: 661-361-6843
Bought with: Keller Williams Realty Antelope Valley
$1,050,000
28709 Darrow Ave, Saugus, CA 91390
4beds
2,512sqft
Single Family Residence
Built in 1989
10,293 Square Feet Lot
$1,029,700 Zestimate®
$418/sqft
$5,178 Estimated rent
Home value
$1,029,700
$927,000 - $1.14M
$5,178/mo
Zestimate® history
Owner options
List your home for rent
$5,178/mo
Rent Zestimate®
Find your next renter with Zillow Rental Manager. Plus, with online applications, you can quickly screen prospective tenants – for free.
$5,178/mo
Rent Zestimate®
Refinance and save
$7,101/mo
Est. payment
Refinancing to a lower rate could help reduce your monthly payments and save thousands over the life of the loan.
$7,101/mo
Est. payment
Explore your selling options
Work with a Zillow partner agent
Leverage their expertise and Zillow's premium Showcase listings to get your home seen by more buyers.
Get startedList with your own agent
Get your home in front of millions of buyers by listing it on Zillow.
Learn how to do itSell it yourself
Take full control of how buyers see your home on Zillow by listing For Sale by Owner (FSBO).
List your homeWhat's special
Zillow last checked:
Listing updated:
Listed by:
Craig Martin DRE #01939259 661-361-6843,
Pinnacle Estate Properties, Inc.
Bought with:
Lucy Gutierrez, DRE #02220357
Keller Williams Realty Antelope Valley
Source: CRMLS,MLS#: SR25041862 Originating MLS: California Regional MLS
Originating MLS: California Regional MLSFacts & features
Interior
Bedrooms & bathrooms
- Bedrooms: 4
- Bathrooms: 3
- Full bathrooms: 3
- Main level bathrooms: 1
- Main level bedrooms: 1
Rooms
- Room types: Entry/Foyer, Family Room, Kitchen, Laundry, Living Room, Primary Bathroom, Primary Bedroom, Other, Dining Room
Primary bedroom
- Features: Primary Suite
Bathroom
- Features: Bathroom Exhaust Fan, Bathtub, Dual Sinks, Granite Counters, Remodeled, Soaking Tub, Separate Shower, Tub Shower, Upgraded, Walk-In Shower
Kitchen
- Features: Granite Counters, Kitchen Island, Kitchen/Family Room Combo, Remodeled, Updated Kitchen, Walk-In Pantry
Other
- Features: Walk-In Closet(s)
Heating
- Central
Cooling
- Central Air
Appliances
- Included: Dishwasher, Gas Cooktop, Disposal, Gas Oven, Gas Range, Microwave, Range Hood, Water To Refrigerator
- Laundry: Electric Dryer Hookup, Gas Dryer Hookup, Inside, Laundry Room
Features
- Ceiling Fan(s), Separate/Formal Dining Room, Granite Counters, High Ceilings, Open Floorplan, Pantry, Wired for Sound, Primary Suite, Walk-In Closet(s)
- Flooring: Tile, Vinyl, Wood
- Has fireplace: Yes
- Fireplace features: Family Room
- Common walls with other units/homes: No Common Walls
Interior area
- Total interior livable area: 2,512 sqft
Property
Parking
- Total spaces: 3
- Parking features: Direct Access, Driveway, Garage, RV Access/Parking
- Attached garage spaces: 3
Features
- Levels: Two
- Stories: 2
- Entry location: Ground
- Has private pool: Yes
- Pool features: Private
- Has spa: Yes
- Spa features: Private
- Fencing: Block
- Has view: Yes
- View description: Hills, Mountain(s)
Lot
- Size: 10,293 Square Feet
- Features: 0-1 Unit/Acre, Back Yard, Landscaped
Details
- Additional structures: Gazebo
- Parcel number: 2812052044
- Zoning: SCUR2
- Special conditions: Standard
Construction
Type & style
- Home type: SingleFamily
- Property subtype: Single Family Residence
Condition
- Turnkey
- New construction: No
- Year built: 1989
Utilities & green energy
- Sewer: Public Sewer
- Water: Public
- Utilities for property: Cable Available, Electricity Available, Natural Gas Available, Phone Available, Sewer Available, Water Available
Community & HOA
Community
- Features: Biking, Hiking
- Subdivision: Shadow Hills (Shdh)
Location
- Region: Saugus
Financial & listing details
- Price per square foot: $418/sqft
- Tax assessed value: $1,071,000
- Date on market: 2/26/2025
- Cumulative days on market: 6 days
- Listing terms: Cash,Cash to New Loan,Conventional,FHA
- Road surface type: Paved
Price history
| Date | Event | Price |
|---|---|---|
| 4/4/2025 | Sold | $1,050,000$418/sqft |
Source:  CRMLS #SR25041862 Report a problem CRMLS #SR25041862 Report a problem | ||
| 3/7/2025 | Pending sale | $1,050,000+5.1%$418/sqft |
Source: CRMLS #SR25041862 Report a problem | ||
| 2/26/2025 | Listed for sale | $998,800$398/sqft |
Source: CRMLS #SR25041862 Report a problem | ||
Public tax history
| Year | Property taxes | Tax assessment |
|---|---|---|
| 2026 | -- | $1,071,000 +65.3% |
| 2025 | $9,603 +4.6% | $647,785 +2% |
| 2024 | $9,180 +3.6% | $635,084 +2% |
| 2023 | $8,865 -0.5% | $622,632 +2% |
| 2022 | $8,906 +1.7% | $610,424 +2% |
| 2021 | $8,761 +0.8% | $598,456 +1% |
| 2020 | $8,688 | $592,321 +2% |
| 2019 | $8,688 +5.4% | $580,708 +2% |
| 2018 | $8,242 | $569,322 +2% |
| 2017 | $8,242 +1.8% | $558,159 +2% |
| 2016 | $8,098 +3.6% | $547,216 +1.5% |
| 2015 | $7,814 +5.1% | $538,998 +2% |
| 2014 | $7,433 | $528,441 +2.5% |
| 2012 | -- | $515,739 +2% |
| 2011 | -- | $505,627 +0.8% |
| 2010 | -- | $501,850 -0.2% |
| 2009 | -- | $503,043 +2% |
| 2008 | -- | $493,180 +2% |
| 2007 | -- | $483,510 +2% |
| 2006 | -- | $474,030 |
| 2005 | -- | $474,030 +4% |
| 2004 | -- | $455,626 +6.7% |
| 2003 | -- | $427,000 +18.6% |
| 2002 | -- | $360,000 +22.5% |
| 2000 | -- | $293,950 |
Find assessor info on the county website
Neighborhood: 91390
Nearby homes
- $934,5004 bd3 ba2.4k sqft28701 Darrow Ave, Saugus, CA 91390Off Market
- $965,1004 bd3 ba2.4k sqft28723 Darrow Ave, Saugus, CA 91390Off Market
- $893,5004 bd3 ba2.4k sqft28708 Kathleen Ave, Saugus, CA 91390Off Market
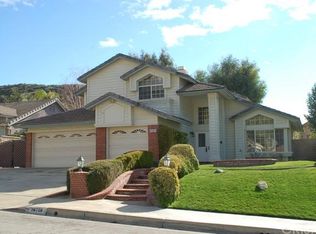
- $784,0003 bd2 ba1.7k sqft28716 Kathleen Ave, Saugus, CA 91390Off Market
- $998,8004 bd3 ba2.5k sqft28687 Darrow Ave, Santa Clarita, CA 91390Off Market
- $950,7004 bd3 ba2.5k sqft28739 Darrow Ave, Saugus, CA 91390Off Market
- $925,8004 bd3 ba2.6k sqft28702 Kathleen Ave, Saugus, CA 91390Off Market
- $953,0004 bd3 ba2.5k sqft28724 Kathleen Ave, Saugus, CA 91390Off Market
Nearby schools
GreatSchools rating
- 7/10Rosedell Elementary SchoolGrades: K-6Distance: 1.4 mi
- 8/10Arroyo Seco Junior High SchoolGrades: 7-8Distance: 3 mi
- 10/10Saugus High SchoolGrades: 9-12Distance: 2.1 mi
Get a cash offer in 3 minutes
Find out how much your home could sell for in as little as 3 minutes with a no-obligation cash offer.
Estimated market value
$1,029,700
Get a cash offer in 3 minutes
Find out how much your home could sell for in as little as 3 minutes with a no-obligation cash offer.
Estimated market value
$1,029,700
- California
- Los Angeles County
- Santa Clarita
- 91390
- 28709 Darrow Ave
