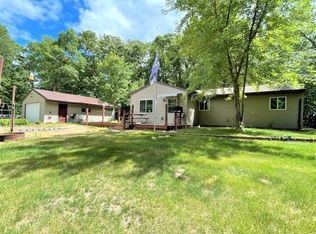
Don't miss this cute three bedroom, one bath Browerville home on 3+ acres. Home features an open floor plan, large primary suite, vaulted wood ceilings, main floor laundry, two fireplaces, fenced back yard, generator, an over sized two plus car heated garage with lean to. There are a total of 8 lots and potential to split or build on additional lots. Set up a showing today.
Closed
$199,900
28709 Pacer Dr, Browerville, MN 56438
3beds
1,104sqft
Single Family
Built in 1979
3.04 Acres Lot
$199,600 Zestimate®
$181/sqft
$1,397 Estimated rent
Home value
$199,600
$190,000 - $210,000
$1,397/mo
Zestimate® history
Owner options
List your home for rent
$1,397/mo
Rent Zestimate®
Find your next renter with Zillow Rental Manager. Plus, with online applications, you can quickly screen prospective tenants – for free.
$1,397/mo
Rent Zestimate®
Refinance and save
$1,490/mo
Est. payment
Refinancing to a lower rate could help reduce your monthly payments and save thousands over the life of the loan.
$1,490/mo
Est. payment
Explore your selling options
Work with a Zillow partner agent
Leverage their expertise and Zillow's premium Showcase listings to get your home seen by more buyers.
Get startedList with your own agent
Get your home in front of millions of buyers by listing it on Zillow.
Learn how to do itSell it yourself
Take full control of how buyers see your home on Zillow by listing For Sale by Owner (FSBO).
List your homeWhat's special
Zillow last checked:
Listing updated:
Listed by:
Chad Schwendeman 218-831-4663,
eXp Realty
Bought with:
Dylan Becker
Premier Real Estate Services
Source: NorthstarMLS as distributed by MLS GRID,MLS#: 7076256
Facts & features
Interior
Bedrooms & bathrooms
- Bedrooms: 3
- Bathrooms: 1
- Full bathrooms: 1
Bedroom
- Level: Main
- Area: 120 Square Feet
- Dimensions: 12x10
Bedroom 2
- Level: Main
- Area: 121 Square Feet
- Dimensions: 11x11
Bedroom 3
- Level: Main
- Area: 99 Square Feet
- Dimensions: 11x9
Bathroom
- Level: Main
- Area: 40 Square Feet
- Dimensions: 8x5
Foyer
- Level: Main
- Area: 72 Square Feet
- Dimensions: 8x9
Kitchen
- Level: Main
- Area: 220 Square Feet
- Dimensions: 20x11
Living room
- Level: Main
- Area: 276 Square Feet
- Dimensions: 23x12
Porch
- Level: Main
- Area: 80 Square Feet
- Dimensions: 10x8
Heating
- Baseboard, Fireplace(s), Other, Wood Stove
Cooling
- Wall Unit(s)
Appliances
- Included: Dishwasher, Dryer, Electric Water Heater, Exhaust Fan, Water Filtration System, Water Osmosis System, Range, Refrigerator, Washer, Water Softener Rented
- Laundry: Electric Dryer Hookup, Main Level, Washer Hookup
Features
- Basement: Crawl Space
- Number of fireplaces: 1
- Fireplace features: Decorative, Living Room, Wood Burning Stove
Interior area
- Total structure area: 1,104
- Total interior livable area: 1,104 sqft
- Finished area above ground: 1,104
- Finished area below ground: 0
Property
Parking
- Total spaces: 2
- Parking features: Detached Garage, Gravel, Electric, Garage Door Opener, Heated Garage
- Garage spaces: 2
- Has uncovered spaces: Yes
- Details: Garage Dimensions (32x32), Garage Door Height (8), Garage Door Width (9)
Accessibility
- Accessibility features: None
Features
- Levels: One
- Stories: 1
- Patio & porch: Covered, Porch
- Exterior features: Kennel/Dog Run
- Pool features: None
- Fencing: Chain Link,Partial
Lot
- Size: 3.04 Acres
- Features: Tree Coverage - Heavy
Details
- Foundation area: 1104
- Additional parcels included: 080131300,080131400,080136700,080136800,080136900,080137000,080137200
- Parcel number: 080137300
- Zoning description: Residential-Single Family
- Other equipment: Fuel Tank - Rented
Construction
Type & style
- Home type: SingleFamily
- Property subtype: Single Family
Materials
- Block, Frame
- Roof: Age Over 8 Years,Asphalt
Condition
- New construction: No
- Year built: 1979
Utilities & green energy
- Electric: Circuit Breakers, 200+ Amp Service, Other, Power Company: Todd-Wadena Electric Co-op
- Gas: Electric, Propane, Wood
- Sewer: Tank with Drainage Field
- Water: Drilled, Well
Community & HOA
HOA
- Has HOA: Yes
- Services included: Beach Access, Other, Professional Mgmt, Recreation Facility
- HOA fee: $480 annually
- HOA name: Sylvan Shores Association Inc
- HOA phone: 218-894-1065
Location
- Region: Browerville
Financial & listing details
- Price per square foot: $181/sqft
- Tax assessed value: $149,400
- Annual tax amount: $1,172
- Date on market: 5/21/2026
- Cumulative days on market: 5 days
Price history
| Date | Event | Price |
|---|---|---|
| 7/10/2026 | Sold | $199,900$181/sqft |
Source:  NorthstarMLS as distributed by MLS GRID #7076256 Report a problem NorthstarMLS as distributed by MLS GRID #7076256 Report a problem | ||
| 6/3/2026 | Pending sale | $199,900$181/sqft |
Source: NorthstarMLS as distributed by MLS GRID #7076256 Report a problem | ||
| 5/28/2026 | Listing removed | $199,900$181/sqft |
Source: eXp Realty #7076256 Report a problem | ||
| 5/23/2026 | Listed for sale | $199,900+163.4%$181/sqft |
Source: NorthstarMLS as distributed by MLS GRID #7076256 Report a problem | ||
| 8/7/2013 | Sold | $75,900$69/sqft |
Source:  Lake Superior Area Realtors as distributed by MLS GRID #1765296 Report a problem Lake Superior Area Realtors as distributed by MLS GRID #1765296 Report a problem | ||
Public tax history
| Year | Property taxes | Tax assessment |
|---|---|---|
| 2025 | $1,172 -6.5% | $149,400 -1.1% |
| 2024 | $1,254 -1.6% | $151,000 +4.1% |
| 2023 | $1,274 +1.3% | $145,100 +6.7% |
| 2022 | $1,258 +45.3% | $136,000 +15.4% |
| 2021 | $866 +25.1% | $117,900 +17.2% |
| 2020 | $692 -13.1% | $100,600 +18.6% |
| 2019 | $796 +24.8% | $84,800 -5.5% |
| 2018 | $638 +3.6% | $89,700 +17.4% |
| 2017 | $616 +0.3% | $76,400 +2.6% |
| 2016 | $614 +5.1% | $74,500 |
| 2015 | $584 | -- |
| 2014 | -- | -- |
| 2013 | -- | -- |
| 2012 | -- | -- |
| 2011 | -- | -- |
| 2010 | $880 +16.1% | $79,700 -4.9% |
| 2009 | $758 | $83,800 |
Find assessor info on the county website
Neighborhood: 56438
Nearby homes
- $10,900-- bd-- ba-- sqft40170 Paddock Dr, Browerville, MN 56438Off Market
- $181,7002 bd1 ba930 sqft40123 Paddock Dr, Browerville, MN 56438Off Market
- $202,5003 bd1 ba1.8k sqft40183 Pandora Dr, Browerville, MN 56438Off Market

- $145,600-- bd-- ba-- sqft40183 Pandora Dr, Browerville, MN 56438Off Market
- $196,900-- bd-- ba1.1k sqft40161 Pandora Dr, Browerville, MN 56438Off Market
- $4,5000.439 AcresOverland Dr, Browerville, MN 56438Sold
- $3,800-- bd-- ba-- sqft28925 Overland Dr, Browerville, MN 56438Off Market
- $7,5000.85 Acres54 & 55 Pacer Dr, Browerville, MN 56438Sold
Nearby schools
GreatSchools rating
- 4/10Motley-Staples Middle SchoolGrades: 5-8Distance: 10.2 mi
- 7/10Staples-Motley Senior High SchoolGrades: 9-12Distance: 10.2 mi
- 6/10Staples Elementary SchoolGrades: PK-4Distance: 10.7 mi


Get pre-qualified for a loan
At Zillow Home Loans, we can pre-qualify you in as little as 5 minutes with no impact to your credit score.An equal housing lender. NMLS #10287.
Sell for more on Zillow
Get a Zillow Showcase℠ listing at no additional cost and you could sell for .
$199,600
2% more
+$3,992
With Zillow Showcase(estimated)
$203,592
- Minnesota
- Todd County
- Browerville
- 56438
- 28709 Pacer Dr
Nearby cities
Nearby zip codes
Other Browerville Topics
