WELCOME TO THIS TUSCAN LAKES LUXURY HOME with a shimmering custom POOL & SPA! It features a stunning entry and fantastic foyer as a new beginning to entertain family & guests alike! Enjoy the front tranquil views of the surrounding walking area & lakes from this expansive 4 bedroom retreat. With over 4000 square feet of living space, there are multiple flex areas including custom plantation shutters, an office, game room, and gaming area leading down to the back staircase. It includes walk in pantry, butler area and room for all the family! Situated on a large corner lot of a cul-de-sac street with a 3 car garage and a carport, sprinkler system in front, back & side, beautifully landscaped, this recently renewed home is ready for a new homeowner to make it their own. Don't miss out on this people pleaser and the one you have been waiting for!
Sold
Price Unknown
2871 Alentina Court, League City, TX 77573
4beds
4,139sqft
Single Family Residence
Built in 2006
0.26 Acres Lot
$635,900 Zestimate®
$--/sqft
$4,703 Estimated rent
Home value
$635,900
$579,000 - $693,000
$4,703/mo
Zestimate® history
Owner options
List your home for rent
$4,703/mo
Rent Zestimate®
Find your next renter with Zillow Rental Manager. Plus, with online applications, you can quickly screen prospective tenants – for free.
$4,703/mo
Rent Zestimate®
Refinance and save
$931/mo
Est. payment
Refinancing to a lower rate could help reduce your monthly payments and save thousands over the life of the loan.
$931/mo
Est. payment
Explore your selling options
Work with a Zillow partner agent
Leverage their expertise and Zillow's premium Showcase listings to get your home seen by more buyers.
Get startedList with your own agent
Get your home in front of millions of buyers by listing it on Zillow.
Learn how to do itSell it yourself
Take full control of how buyers see your home on Zillow by listing For Sale by Owner (FSBO).
List your homeWhat's special
Zillow last checked:
Listing updated:
Listed by:
Sandra Anderson,
eXp Realty, LLC
Bought with:
Keller Williams Memorial
Source: eXp Realty,MLS#: 74331408
Facts & features
Interior
Bedrooms & bathrooms
- Bedrooms: 4
- Bathrooms: 4
- Full bathrooms: 3
- 1/2 bathrooms: 1
Heating
- Natural Gas, Zoned
Cooling
- Ceiling Fan(s), Electric, Zoned
Appliances
- Included: Disposal, Electric Oven, Microwave, Gas Range, Dishwasher
- Laundry: Electric Dryer Hookup, Gas Dryer Hookup, Washer Hookup
Features
- High Ceilings, Primary Bed - 1st Floor
- Flooring: Carpet, Tile
- Windows: Window Coverings
- Number of fireplaces: 1
- Fireplace features: Gas, Gas Log
Interior area
- Total structure area: 4,139
- Total interior livable area: 4,139 sqft
Property
Parking
- Total spaces: 4
- Parking features: Attached, Double-Wide Driveway, Attached Carport
- Attached garage spaces: 3
- Carport spaces: 1
- Covered spaces: 4
Features
- Stories: 2
- Patio & porch: Patio/Deck
- Exterior features: Sprinkler System
- Has private pool: Yes
- Pool features: Gunite, Heated, In Ground
- Has spa: Yes
- Spa features: Spa/Hot Tub
- Fencing: Back Yard
- Has view: Yes
- View description: Lake, Water View
- Has water view: Yes
- Water view: Lake, Water View
Lot
- Size: 0.26 Acres
- Features: Back Yard, Corner Lot, Cul-De-Sac, Subdivided, 1/4 Up to 1/2 Acre
Details
- Parcel number: 724920030001000
Construction
Type & style
- Home type: SingleFamily
- Architectural style: Traditional
- Property subtype: Single Family Residence
Materials
- Brick, Cement Siding
- Foundation: Slab
- Roof: Composition
Condition
- New construction: No
- Year built: 2006
Details
- Builder name: COVENTRY HOMES
Utilities & green energy
- Sewer: Public Sewer
- Water: Public
Green energy
- Energy efficient items: Thermostat
Community & HOA
Community
- Features: Subdivision Tennis Court
- Subdivision: Tuscan Lakes Sec Sf 75-2
HOA
- Has HOA: Yes
- HOA fee: $931 annually
- HOA phone: 281-332-1067
Location
- Region: League City
Financial & listing details
- Tax assessed value: $625,100
- Annual tax amount: $12,422
- Date on market: 11/21/2025
- Cumulative days on market: 301 days
- Ownership: Full Ownership
- Road surface type: Concrete
Price history
| Date | Event | Price |
|---|---|---|
| 6/27/2025 | Sold | -- |
Source: eXp Realty #142364860 Report a problem | ||
| 5/1/2025 | Pending sale | $669,950$162/sqft |
Source:  HAR #74331408 Report a problem HAR #74331408 Report a problem | ||
| 4/11/2025 | Price change | $669,950-1.5%$162/sqft |
Source: HAR #74331408 Report a problem | ||
| 12/30/2024 | Listed for sale | $679,950$164/sqft |
Source: HAR #74331408 Report a problem | ||
| 10/6/2024 | Listing removed | $679,950$164/sqft |
Source: HAR #74331408 Report a problem | ||
| 9/14/2024 | Price change | $679,950-2.9%$164/sqft |
Source: HAR #74331408 Report a problem | ||
| 7/2/2024 | Listed for sale | $699,950$169/sqft |
Source: HAR #74331408 Report a problem | ||
Public tax history
| Year | Property taxes | Tax assessment |
|---|---|---|
| 2025 | $3,447 -0.7% | $625,100 +1.2% |
| 2024 | $3,472 +4.9% | $617,850 +10% |
| 2023 | $3,311 +2.4% | $561,682 +10% |
| 2022 | $3,233 -2.2% | $510,620 +10% |
| 2021 | $3,305 | $464,200 +5.4% |
| 2020 | -- | $440,572 -2.8% |
| 2019 | $3,690 -71.3% | $453,200 +7.6% |
| 2018 | $12,873 | $421,020 -8% |
| 2017 | $12,873 +3.4% | $457,500 +13.9% |
| 2016 | $12,450 +239.8% | $401,560 |
| 2015 | $3,664 +0.7% | $401,560 +8.3% |
| 2014 | $3,639 | $370,900 |
| 2013 | -- | $370,900 |
| 2012 | -- | $370,900 |
| 2011 | -- | $370,900 +2.8% |
| 2010 | -- | $360,900 +1% |
| 2009 | -- | $357,490 -14.4% |
| 2008 | -- | $417,550 +17.1% |
| 2007 | -- | $356,570 |
Find assessor info on the county website
Neighborhood: Tuscan Lakes
Nearby homes
- $562,600-- bd3 ba3.7k sqft2873 Alentina Ct, League City, TX 77573Off Market
- $506,8004 bd3 ba3.5k sqft2874 Carrera Ct, League City, TX 77573Off Market

- $681,5004 bd3 ba4.3k sqft2876 Carrera Ct, League City, TX 77573Off Market

- $566,2004 bd4 ba3.8k sqft2875 Alentina Ct, League City, TX 77573Off Market
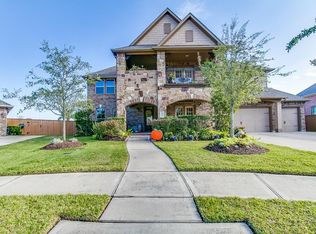
- $615,4004 bd4 ba4k sqft2878 Carrera Ct, League City, TX 77573Off Market
- $--5 bd4 ba4.5k sqft2872 Alentina Ct, League City, TX 77573Sold
- $565,2005 bd4 ba4.1k sqft2874 Alentina Ct, League City, TX 77573Off Market
- $688,1004 bd4 ba4.4k sqft2880 Carrera Ct, League City, TX 77573Off Market
Nearby schools
GreatSchools rating
- 8/10Art And Pat Goforth Elementary SchoolGrades: PK-5Distance: 0.8 mi
- 10/10League City Intermediate SchoolGrades: 6-8Distance: 1 mi
- 6/10Clear Creek High SchoolGrades: 9-12Distance: 1.9 mi
Schools provided by the listing agent
- Elementary: Goforth Elementary School
- Middle: Leaguecity Intermediate School
- High: Clear Creek High School
Source: eXp Realty. This data may not be complete. We recommend contacting the local school district to confirm school assignments for this home.
Get a cash offer in 3 minutes
Find out how much your home could sell for in as little as 3 minutes with a no-obligation cash offer.
Estimated market value
$635,900
Get a cash offer in 3 minutes
Find out how much your home could sell for in as little as 3 minutes with a no-obligation cash offer.
Estimated market value
$635,900
- Texas
- Galveston County
- League City
- 77573
- Tuscan Lakes
- 2871 Alentina Court
Nearby cities
Nearby neighborhoods
Nearby zip codes
Other League City Topics
