Welcome to this serene Colorado City home, ideally situated just minutes from I-25. This 1072 sq ft residence offers two bedrooms and two bathrooms, perfect for those seeking a relaxed lifestyle. The property's secluded atmosphere is enhanced by front yard trees and a fence, leading to an 18' x 38' carport and a covered front porch with both stairs and ramp access. Upon entering, you'll discover an inviting open-concept living room and kitchen. The kitchen is a true highlight, featuring a large center island cooking area, natural wood cabinets, and abundant natural light pouring in through the front windows, making it an ideal space for gatherings. All appliances are included. The hallway, which also houses the laundry area, leads to the two bedrooms. The Primary Bedroom boasts vaulted ceilings, a walk-in closet, and an ensuite full bathroom. This bathroom includes a step-in shower/tub combination, vanity lighting, and lavish cabinetry. Schedule a showing today!
Sold
$150,000
2871 Blue Spruce Dr, Colorado City, CO 81019
2beds
1,072sqft
Manufactured Home
Built in 1991
6,969 Square Feet Lot
$146,700 Zestimate®
$140/sqft
$1,674 Estimated rent
Home value
$146,700
$132,000 - $163,000
$1,674/mo
Zestimate® history
Owner options
List your home for rent
$1,674/mo
Rent Zestimate®
Find your next renter with Zillow Rental Manager. Plus, with online applications, you can quickly screen prospective tenants – for free.
$1,674/mo
Rent Zestimate®
Refinance and save
$926/mo
Est. payment
Refinancing to a lower rate could help reduce your monthly payments and save thousands over the life of the loan.
$926/mo
Est. payment
Explore your selling options
Work with a Zillow partner agent
Leverage their expertise and Zillow's premium Showcase listings to get your home seen by more buyers.
Get startedList with your own agent
Get your home in front of millions of buyers by listing it on Zillow.
Learn how to do itSell it yourself
Take full control of how buyers see your home on Zillow by listing For Sale by Owner (FSBO).
List your homeWhat's special
Front yard treesCovered front porchVaulted ceilingsAbundant natural lightLavish cabinetryWalk-in closetNatural wood cabinets
Zillow last checked:
Listing updated:
Listed by:
Jami Baker Orr Team 719-647-7252,
Keller Williams Performance Realty
Bought with:
Kita Group
Keller Williams Performance Realty
Source: PAR,MLS#: 234919
Facts & features
Interior
Bedrooms & bathrooms
- Bedrooms: 2
- Bathrooms: 2
- Full bathrooms: 2
- Main level bedrooms: 2
Primary bedroom
- Level: Main
- Area: 170.52
- Dimensions: 14.7 x 11.6
Bedroom 2
- Level: Main
- Area: 92.12
- Dimensions: 9.4 x 9.8
Dining room
- Level: Main
- Area: 97.02
- Dimensions: 14.7 x 6.6
Kitchen
- Level: Main
- Area: 145.04
- Dimensions: 14.8 x 9.8
Living room
- Level: Main
- Area: 193.88
- Dimensions: 14.8 x 13.1
Features
- Ceiling Fan(s)
- Windows: Window Coverings
- Basement: None
- Has fireplace: No
Interior area
- Total structure area: 1,072
- Total interior livable area: 1,072 sqft
Property
Parking
- Total spaces: 1
- Parking features: RV Access/Parking, 1 Car Carport Attached
- Carport spaces: 1
Features
- Patio & porch: Porch-Covered-Front
- Fencing: Metal Fence-Front,Metal Fence-Rear
- Has view: Yes
- View description: Mountain(s)
Lot
- Size: 6,969 Square Feet
- Features: Rock-Front, Rock-Rear, Trees-Front
Details
- Additional structures: Shed(s)
- Parcel number: 4617320088
- Zoning: R-8
- Special conditions: Standard
Construction
Type & style
- Home type: MobileManufactured
- Architectural style: Ranch
- Property subtype: Manufactured Home
Condition
- Year built: 1991
Community & HOA
Community
- Subdivision: Colorado City
Location
- Region: Colorado City
Financial & listing details
- Price per square foot: $140/sqft
- Tax assessed value: $116,669
- Annual tax amount: $582
- Date on market: 11/26/2025
- Road surface type: Paved
Price history
| Date | Event | Price |
|---|---|---|
| 11/25/2025 | Sold | $150,000$140/sqft |
Source:  PAR #234919 Report a problem PAR #234919 Report a problem | ||
| 10/8/2025 | Pending sale | $150,000$140/sqft |
Source:  elevateMLS #8205874 Report a problem elevateMLS #8205874 Report a problem | ||
| 10/1/2025 | Listed for sale | $150,000$140/sqft |
Source: PAR #234919 Report a problem | ||
Public tax history
| Year | Property taxes | Tax assessment |
|---|---|---|
| 2025 | $571 -1% | $7,290 -17.3% |
| 2024 | $576 -0.5% | $8,820 -0.9% |
| 2023 | $579 -1.2% | $8,900 +73.8% |
| 2022 | $586 +7.6% | $5,120 -2.8% |
| 2021 | $545 -0.7% | $5,270 +7.4% |
| 2020 | $549 +38.5% | $4,907 +40.4% |
| 2018 | $396 | $3,495 |
| 2017 | $396 +10% | $3,495 +4.2% |
| 2016 | $360 | $3,355 |
| 2015 | $360 -5.4% | $3,355 -6.2% |
| 2014 | $381 -5% | $3,577 |
| 2013 | $401 -4.3% | $3,577 -4.6% |
| 2012 | $419 | $3,749 |
| 2011 | $419 -0.9% | $3,749 -4.3% |
| 2010 | $423 -2.3% | $3,917 -0.1% |
| 2009 | $432 -0.2% | $3,920 -2.2% |
| 2008 | $433 -12.2% | $4,010 |
| 2007 | $493 +3.7% | $4,010 -5.2% |
| 2006 | $476 -21.3% | $4,230 -15.7% |
| 2005 | $605 +1.3% | $5,020 |
| 2004 | $597 -11.8% | $5,020 -8.9% |
| 2003 | $677 +7.4% | $5,510 -5.2% |
| 2002 | $630 -9.6% | $5,810 -5.8% |
| 2001 | $697 | $6,170 |
Find assessor info on the county website
Neighborhood: 81019
Nearby homes
- $25,000-- bd-- ba-- sqft2859 Blue Spruce Dr, Colorado City, CO 81019Off Market
- $9,571-- bd-- ba798 sqft2859 Blue Spruce Dr, Colorado City, CO 81019Off Market
- $163,5003 bd2 ba1k sqft2883 Blue Spruce Dr, Colorado City, CO 81019Off Market
- $145,0003 bd2 ba1.2k sqft2895 Blue Spruce Dr, Colorado City, CO 81019Sold
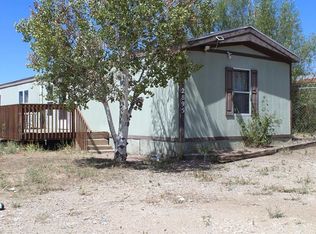
- $136,5003 bd2 ba1k sqft2848 Dakata Pl, Colorado City, CO 81019Off Market
- $147,5003 bd2 ba1.2k sqft2842 Dakata Pl, Colorado City, CO 81019Off Market
- $173,3003 bd2 ba1.4k sqft2854 Dakata Pl, Colorado City, CO 81019Off Market
- $141,9003 bd2 ba1.2k sqft2841 Blue Spruce Dr, Colorado City, CO 81019Off Market
Nearby schools
GreatSchools rating
- 4/10Rye Elementary SchoolGrades: PK-5Distance: 7.3 mi
- 5/10Craver Middle SchoolGrades: 6-8Distance: 1.3 mi
- 8/10Rye High SchoolGrades: 9-12Distance: 7.1 mi
Schools provided by the listing agent
- District: 70
Source: PAR. This data may not be complete. We recommend contacting the local school district to confirm school assignments for this home.
- Colorado
- Pueblo County
- Colorado City
- 81019
- 2871 Blue Spruce Dr
