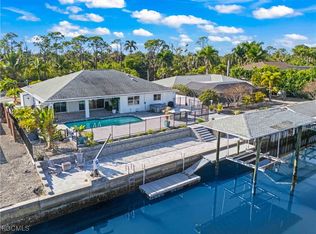
Luxury living at its finest. Don't miss this opportunity to own this stunning home on Pine Island in St. James City. The home is situated on a waterfront oversized lot on a Cal-du-sac with 294 feet of water frontage on the Dawson Canal just a short boat ride to Matlacha Pass, the Caloosahatchee River, Pine Island Sound and the Gulf of Mexico. The boating and fishing options are endless. The home features open concept living with high ceilings and a split plan, ideal for guests and entertaining. The living room opens up to a large, screened pool deck area and a heated pool. The large master bedroom has his and hers walk in closets, a large walk-in shower and an elevated jacuzzi tub. The home has tile throughout, is tastefully decorated, and comes fully furnished. It is constructed to high standards featuring an elevated house pad, and concrete block construction.
Active
$1,095,000
2871 Bracci Dr, Saint James City, FL 33956
3beds
2,351sqft
Single Family Residence
Built in 2003
0.5 Acres Lot
$891,700 Zestimate®
$466/sqft
$-- HOA
What's special
Waterfront oversized lotHeated poolHigh ceilingsOpen concept livingSplit planElevated jacuzzi tubLarge walk-in shower
- 447 days |
- 203 |
- 8 |
Zillow last checked:
Listing updated:
Listed by:
Gregory Lehman 239-691-0941,
Sun Country Realty of Fl, Inc
Source: Florida Gulf Coast MLS,MLS#: 225049820 Originating MLS: Florida Gulf Coast
Originating MLS: Florida Gulf CoastFacts & features
Interior
Bedrooms & bathrooms
- Bedrooms: 3
- Bathrooms: 3
- Full bathrooms: 3
Rooms
- Room types: Den, Florida Room, Guest Quarters, Screened Porch, Great Room
Heating
- Central, Electric
Cooling
- Central Air, Ceiling Fan(s), Electric
Appliances
- Included: Dryer, Dishwasher, Freezer, Disposal, Microwave, Range, Refrigerator, Self Cleaning Oven, Washer
- Laundry: Inside
Features
- Attic, Built-in Features, Bedroom on Main Level, Breakfast Area, Bathtub, Closet Cabinetry, Cathedral Ceiling(s), Separate/Formal Dining Room, Dual Sinks, Entrance Foyer, Family/Dining Room, French Door(s)/Atrium Door(s), High Ceilings, Jetted Tub, Kitchen Island, Living/Dining Room, Custom Mirrors, Main Level Primary, Pantry, Pull Down Attic Stairs, Separate Shower, Den, Florida Room, Guest Quarters, Screened Porch, Great Room
- Flooring: Tile
- Doors: French Doors
- Windows: Other, Window Coverings
- Attic: Pull Down Stairs
- Furnished: Yes
Interior area
- Total structure area: 2,951
- Total interior livable area: 2,351 sqft
Video & virtual tour
Property
Parking
- Total spaces: 2
- Parking features: Attached, Driveway, Garage, Paved, Garage Door Opener
- Attached garage spaces: 2
- Has uncovered spaces: Yes
Features
- Stories: 1
- Patio & porch: Lanai, Porch, Screened
- Exterior features: None, Other
- Has private pool: Yes
- Pool features: Concrete, Electric Heat, Heated, In Ground, Pool Equipment, Screen Enclosure
- Has view: Yes
- View description: Canal, Mangroves
- Has water view: Yes
- Water view: Canal
- Waterfront features: Canal Access, Mangrove, Navigable Water, Riprap, Seawall
Lot
- Size: 0.5 Acres
- Dimensions: 50 x 161 x 294 x 77
- Features: Irregular Lot, Oversized Lot, Cul-De-Sac, Dead End
Details
- Parcel number: 0246222100015.0310
- Lease amount: $0
- Zoning description: RM-2
Construction
Type & style
- Home type: SingleFamily
- Architectural style: Ranch,One Story
- Property subtype: Single Family Residence
Materials
- Block, Concrete, Stucco
- Roof: Tile
Condition
- Resale
- Year built: 2003
Utilities & green energy
- Sewer: Septic Tank
- Water: Assessment Paid, Public
- Utilities for property: Cable Available, High Speed Internet Available
Community & HOA
Community
- Features: Boat Facilities
- Security: None, Smoke Detector(s)
- Condo and coop fee: $0
- Membership fee: $0
- Subdivision: ST JUDE HARBORS
HOA
- Has HOA: No
- Amenities included: Trail(s)
- Services included: None, Road Maintenance, Trash, Water
Location
- Region: Saint James City
Financial & listing details
- Price per square foot: $466/sqft
- Tax assessed value: $1,154,749
- Annual tax amount: $9,848
- Date on market: 5/27/2025
- Cumulative days on market: 447 days
- Listing terms: All Financing Considered,Cash
- Ownership: Single Family
- Road surface type: Paved
Estimated market value
$891,700
$803,000 - $990,000
$3,948/mo
Price history
| Date | Event | Price |
|---|---|---|
| 5/27/2025 | Listed for sale | $1,095,000+895.5%$466/sqft |
Source:  SWFLMLS #225049820 Report a problem SWFLMLS #225049820 Report a problem | ||
| 6/14/2001 | Sold | $110,000$47/sqft |
Source: Public Record Report a problem | ||
Public tax history
| Year | Property taxes | Tax assessment |
|---|---|---|
| 2025 | $11,994 +21.8% | $569,122 +10% |
| 2024 | $9,849 +4.2% | $517,384 +10% |
| 2023 | $9,450 +22.4% | $470,349 +10% |
| 2022 | $7,721 +21.3% | $427,590 +10% |
| 2021 | $6,364 -1.5% | $388,718 -0.7% |
| 2020 | $6,463 -0.4% | $391,655 +1.7% |
| 2019 | $6,491 | $385,180 -5.2% |
| 2018 | $6,491 -6.3% | $406,190 -1.2% |
| 2017 | $6,929 +1.4% | $411,023 +20% |
| 2016 | $6,831 +11.6% | $342,449 +5.2% |
| 2015 | $6,123 +6.9% | $325,506 -20.4% |
| 2014 | $5,728 -14.3% | $409,117 +25.1% |
| 2013 | $6,687 +19.7% | $327,086 -2.2% |
| 2012 | $5,584 +12.7% | $334,478 +22.2% |
| 2011 | $4,957 -3.9% | $273,651 -2.1% |
| 2010 | $5,157 -28.6% | $279,447 -32.5% |
| 2009 | $7,222 -22.3% | $414,190 -26.8% |
| 2008 | $9,290 -7.7% | $565,900 -8.8% |
| 2007 | $10,063 +2.1% | $620,580 +6.1% |
| 2006 | $9,852 +12.2% | $585,100 +29.2% |
| 2004 | $8,782 +178.3% | $452,720 +201.8% |
| 2003 | $3,155 +69.8% | $150,000 +60.4% |
| 2002 | $1,858 | $93,500 +86.8% |
| 2000 | -- | $50,050 |
Find assessor info on the county website
Monthly payment
Est. payment
Payment breakdown
Explore the cost of this home by adjusting the details. Changes won't be saved.Climate risks
Neighborhood: 33956
Nearby schools
GreatSchools rating
- 8/10Pine Island Elementary SchoolGrades: PK-5Distance: 8.2 mi
- 7/10Gulf Middle SchoolGrades: 6-8Distance: 7.2 mi
- 3/10Ida S. Baker High SchoolGrades: 9-12Distance: 7.1 mi
- $873,2003 bd3 ba2.3k sqft2870 Bracci Dr, Saint James City, FL 33956Off Market
- $216,100-- bd-- ba-- sqftGulfhaven Hdr, Saint james city, FL 33956Off Market
- $284,6799,931 sqft2889 Bracci Dr, Saint James City, FL 33956Off Market

- $438,9002 bd2 ba942 sqft2872 Bracci Dr, Saint James City, FL 33956Off Market

- $293,4002 bd2 ba1k sqft2888 Oleander St UNIT C1, Saint James City, FL 33956Off Market
- $278,3002 bd2 ba1k sqft2888 Oleander St UNIT C2, Saint James City, FL 33956Off Market
- $319,2002 bd2 ba1k sqft2888 Oleander St UNIT C3, Saint James City, FL 33956Off Market
- $255,2002 bd2 ba1k sqft2888 Oleander St UNIT C5, Saint James City, FL 33956Off Market
A local agent can set up tours, give advice and negotiate with sellers.
Similar homes
- $865,0003 bd2 ba1.7k sqft3446 Pine Tree Dr, Saint James City, FL 33956For Sale
 MLS ID #2026000121, Char Seuffert, Re/Max Sunshine. Florida Gulf Coast MLS
 - $549,0003 bd3 ba1.9k sqft4931 Island Acres Ct, Saint James City, FL 33956For Sale
 MLS ID #2026026483, Mike Faulkner, John R. Wood Properties. Florida Gulf Coast MLS
 - $745,0003 bd2 ba1.7k sqft3715 Manatee Dr, Saint James City, FL 33956For Sale
 MLS ID #2026013900, Sandy Cummings, John R. Wood Properties. Florida Gulf Coast MLS
 - $1,150,0003 bd4 ba2.6k sqft5422 SW 20th Ave, Cape Coral, FL 33914For Sale
 MLS ID #2026005287, Judith New, RE/MAX Realty Team. Florida Gulf Coast MLS
 - $1,150,0004 bd4 ba2.4k sqft5603 SW 11th Ave, Cape Coral, FL 33914For SaleMLS ID #2025022250, Jeffery Turmell, John R. Wood Properties. Florida Gulf Coast MLS
- $875,0003 bd3 ba2.2k sqft5020 SW 8th Pl, Cape Coral, FL 33914For SaleMLS ID #2026033512, Jeffrey Miloff, The Keyes Company. Florida Gulf Coast MLS
- $1,290,0003 bd3 ba2.5k sqft15930 Catalpa Cove Dr, Fort Myers, FL 33908For SaleMLS ID #2026014626, Terry Carlson, Premiere Plus Realty Company. Florida Gulf Coast MLS
- $1,049,0004 bd4 ba3.2k sqft5307 SW 25th Pl, Cape Coral, FL 33914For SaleMLS ID #2025021232, Marie Maartensson, Tudor Villas Realty Corp. Florida Gulf Coast MLS
- $995,0004 bd2 ba2.3k sqft2400 SW 39th Terrace Cpe, Coral, FL 33914For SaleMLS ID #2026024945, Jonathan Minerick, Homecoin.com. Florida Gulf Coast MLS
- $699,9994 bd4 ba2.7k sqft3815 Surfside Blvd, Cape Coral, FL 33914For SaleMLS ID #2026033167, Katie Smith Sylvia, KW Peace River Partners. Florida Gulf Coast MLS
- $859,9003 bd3 ba2.6k sqft3622 Oasis Blvd, Cape Coral, FL 33914For SaleMLS ID #2026025911, Lauren Keane, Coldwell Banker Realty. Florida Gulf Coast MLS
- $595,0003 bd2 ba1.9k sqft2101 SW 29th Terrace Cpe, Coral, FL 33914For SaleMLS ID #2026027686, Edita Flores, Palm Paradise Realty Group. Florida Gulf Coast MLS
- $845,0003 bd3 ba2.5k sqft4018 SW 29th Ave, Cape Coral, FL 33914For SaleMLS ID #2026025463, Dan Pearce, Century 21 Sunbelt Realty. Florida Gulf Coast MLS
- $897,0003 bd3 ba2.7k sqft16971 Timberlakes Dr, Fort Myers, FL 33908For SaleMLS ID #2026022987, Tricia Mann, Royal Shell Real Estate, Inc.. Florida Gulf Coast MLS
- $900,0004 bd3 ba2.6k sqft4103 SW 28th Ave, Cape Coral, FL 33914For SaleMLS ID #2026003820, Lenka Doyle, John R. Wood Properties. Florida Gulf Coast MLS
- $789,0003 bd3 ba2k sqft4315 SW 26th Ct, Cape Coral, FL 33914For SaleMLS ID #2026031119, Laurie Smith, Experience Real Estate Group. Florida Gulf Coast MLS
- $815,9003 bd3 ba2.9k sqft4007 Surfside Blvd, Cape Coral, FL 33914For SaleMLS ID #2026030693, Mike Darda, Compass Florida LLC. Florida Gulf Coast MLS
- $920,0003 bd3 ba2.3k sqft5212 SW 8th Ct, Cape Coral, FL 33914For SaleMLS ID #2025001256, Erin Harrel, KW Florida Living. Florida Gulf Coast MLS
- $889,9954 bd3 ba2.8k sqft623 SW 56th St, Cape Coral, FL 33914For SaleMLS ID #2026013353, Lance Moretto, Premiere Plus Realty Company. Florida Gulf Coast MLS
- $1,025,0004 bd5 ba3.3k sqft4113 NW 26th St, Cape Coral, FL 33993For SaleMLS ID #2026012231, Annia Orea, Sabella Realty Inc. Florida Gulf Coast MLS
