Amazing opportunity to live in Willoughby Hills in an over 4,000 sq ft home and more than 1 acre of land with so many features. Enter the welcoming 2-story foyer to be greeted with tiled floor, wainscoting accents and double coat closets. Head to the living room with 1 of the homes 3 wood burning fireplaces and double doors connecting the hardwood floored dining room with bay window and wainscoting. First floor office with beautiful wood ceiling, bay window and large closet opens to a half bathroom. This can be a first-floor bedroom if preferred. The Eat In Kitchen features island with breakfast bar, SS appliances, walk in pantry, lined with cabinets and countertops and opens to the spacious family room. Family room has built in bookcase and brick FP plus a bonus room connected to the kitchen perfect for a sunroom or breakfast room. First floor mudroom as you enter through the attached garage would make a great first-floor laundry room. Primary bedroom is a true retreat with private FP, walk in closet, bay window with seating area to overlook the backyard features and private full bathroom that has tub, separate shower and oversized vanity area. Three additional generous sized bedrooms up all with ceiling fans and another full bathroom featuring double sinks, tiled floor and separate bathing area. The lower level offers a ton of additional living space with recreation room, two bedrooms – one with a large sitting area and opens to an oversized tiled full bathroom with huge, easy access shower perfect for wheelchair access and assistance. Tons of storage space, laundry area and ability to complete even more living space. Other features inside include solid wood doors, sump pump, and crown molding. The outside offers its own special features. Inground Heated Pool with slide and lots of patio area, a gas heated screened cabana, oversized driveway, and plenty of yard. Bring your updating ideas to make this great opportunity with some much to offer your dream home!
Closed
$471,800
2871 Camelot Ct, Wickliffe, OH 44092
5beds
4,273sqft
Single Family Residence
Built in 1987
1.04 Acres Lot
$619,400 Zestimate®
$110/sqft
$4,912 Estimated rent
Home value
$619,400
$570,000 - $675,000
$4,912/mo
Zestimate® history
Owner options
List your home for rent
$4,912/mo
Rent Zestimate®
Find your next renter with Zillow Rental Manager. Plus, with online applications, you can quickly screen prospective tenants – for free.
$4,912/mo
Rent Zestimate®
Refinance and save
$3,193/mo
Est. payment
Refinancing to a lower rate could help reduce your monthly payments and save thousands over the life of the loan.
$3,193/mo
Est. payment
Explore your selling options
Work with a Zillow partner agent
Leverage their expertise and Zillow's premium Showcase listings to get your home seen by more buyers.
Get startedList with your own agent
Get your home in front of millions of buyers by listing it on Zillow.
Learn how to do itSell it yourself
Take full control of how buyers see your home on Zillow by listing For Sale by Owner (FSBO).
List your homeWhat's special
Brick fpInground heated poolAttached garageFirst-floor bedroomTwo bedroomsPrivate fpHardwood floored dining room
Zillow last checked:
Listing updated:
Listed by:
Jennifer L Allen jennifer.allen@clevelandteam.com440-796-4833,
Keller Williams Greater Cleveland Northeast
Bought with:
Erin C Knapp, 2014003668
Howard Hanna
Source: MLS Now,MLS#: 5088743 Originating MLS: Lake Geauga Area Association of REALTORS
Originating MLS: Lake Geauga Area Association of REALTORSFacts & features
Interior
Bedrooms & bathrooms
- Bedrooms: 5
- Bathrooms: 4
- Full bathrooms: 3
- 1/2 bathrooms: 1
- Main level bathrooms: 2
- Main level bedrooms: 1
Primary bedroom
- Description: Flooring: Carpet
- Features: Fireplace
- Level: Second
- Dimensions: 22 x 15
Bedroom
- Description: Flooring: Carpet
- Level: Second
- Dimensions: 15 x 15
Bedroom
- Description: Flooring: Carpet
- Level: Second
- Dimensions: 18 x 12
Bedroom
- Description: Flooring: Carpet
- Features: Beamed Ceilings
- Level: First
- Dimensions: 18 x 12
Bedroom
- Description: Flooring: Carpet
- Level: Lower
- Dimensions: 11 x 11
Bedroom
- Description: Flooring: Carpet
- Level: Lower
- Dimensions: 23 x 14
Bedroom
- Description: Flooring: Carpet
- Level: Second
- Dimensions: 15 x 11
Primary bathroom
- Description: Flooring: Carpet
- Level: Second
- Dimensions: 10 x 10
Bathroom
- Description: Flooring: Ceramic Tile
- Level: First
- Dimensions: 5 x 4
Bathroom
- Description: Flooring: Carpet
- Level: Lower
- Dimensions: 15 x 8
Bathroom
- Description: Flooring: Ceramic Tile
- Level: Second
- Dimensions: 12 x 5
Dining room
- Description: Flooring: Wood
- Features: Chandelier
- Level: First
- Dimensions: 17 x 15
Eat in kitchen
- Description: Flooring: Luxury Vinyl Tile
- Features: Breakfast Bar
- Level: First
- Dimensions: 15 x 15
Entry foyer
- Description: Flooring: Ceramic Tile
- Features: Cathedral Ceiling(s), High Ceilings
- Level: First
- Dimensions: 16 x 15
Family room
- Description: Flooring: Carpet
- Features: Fireplace
- Level: First
- Dimensions: 23 x 15
Laundry
- Level: Lower
- Dimensions: 19 x 18
Living room
- Description: Flooring: Carpet
- Features: Fireplace
- Level: First
- Dimensions: 21 x 14
Mud room
- Description: Flooring: Laminate
- Level: First
- Dimensions: 8 x 8
Recreation
- Description: Flooring: Carpet
- Level: Lower
- Dimensions: 23 x 14
Sunroom
- Description: Flooring: Luxury Vinyl Tile
- Level: First
- Dimensions: 13 x 12
Heating
- Forced Air, Fireplace(s)
Cooling
- Central Air, Ceiling Fan(s)
Appliances
- Included: Built-In Oven, Cooktop, Dishwasher, Refrigerator
- Laundry: Washer Hookup, Inside, In Basement, Lower Level, Laundry Room, Laundry Tub, Sink
Features
- Beamed Ceilings, Bookcases, Built-in Features, Ceiling Fan(s), Chandelier, Crown Molding, Entrance Foyer, Eat-in Kitchen, High Ceilings, Kitchen Island, Laminate Counters, Pantry, Recessed Lighting, Storage, Walk-In Closet(s)
- Windows: Bay Window(s)
- Basement: Finished,Interior Entry,Storage Space,Walk-Up Access,Sump Pump
- Number of fireplaces: 3
- Fireplace features: Family Room, Living Room, Primary Bedroom, Wood Burning
Interior area
- Total structure area: 4,273
- Total interior livable area: 4,273 sqft
- Finished area above ground: 3,099
- Finished area below ground: 1,174
Property
Parking
- Total spaces: 2
- Parking features: Attached, Concrete, Direct Access, Driveway, Electricity, Garage, Garage Door Opener, Inside Entrance, Kitchen Level, Garage Faces Side, Water Available
- Attached garage spaces: 2
Features
- Levels: Two
- Stories: 2
- Patio & porch: Patio
- Has private pool: Yes
- Pool features: Cabana, Heated, In Ground, Pool Cover, Liner
- Fencing: Fenced,Wood
- Has view: Yes
- View description: Neighborhood
Lot
- Size: 1.04 Acres
- Dimensions: 124 x 385
- Features: Back Yard, Dead End, Front Yard, Wooded
Details
- Additional structures: Cabana
- Parcel number: 31A008J000050
Construction
Type & style
- Home type: SingleFamily
- Architectural style: Colonial
- Property subtype: Single Family Residence
Materials
- Brick, Vinyl Siding
- Foundation: Block
- Roof: Asphalt,Fiberglass,Shingle
Condition
- Year built: 1987
Utilities & green energy
- Sewer: Public Sewer
- Water: Public
Community & HOA
Community
- Security: Smoke Detector(s)
- Subdivision: Camelot Estates Sub
HOA
- Has HOA: No
Location
- Region: Wickliffe
Financial & listing details
- Price per square foot: $110/sqft
- Tax assessed value: $529,050
- Annual tax amount: $8,928
- Date on market: 12/6/2024
- Cumulative days on market: 59 days
- Listing terms: Cash,Conventional,USDA Loan
Price history
| Date | Event | Price |
|---|---|---|
| 3/28/2025 | Sold | $471,800-5.6%$110/sqft |
Source:  MLS Now #5088743 Report a problem MLS Now #5088743 Report a problem | ||
| 2/3/2025 | Pending sale | $499,900$117/sqft |
Source: MLS Now #5088743 Report a problem | ||
| 12/6/2024 | Listed for sale | $499,900+52.6%$117/sqft |
Source: MLS Now #5088743 Report a problem | ||
| 3/24/2014 | Sold | $327,500-2.5%$77/sqft |
Source: Public Record Report a problem | ||
| 3/28/2008 | Sold | $336,000-10.4%$79/sqft |
Source: MLS Now #2429192 Report a problem | ||
| 3/14/2008 | Price change | $375,000+7.4%$88/sqft |
Source: Number1Expert #2429192 Report a problem | ||
| 3/6/2008 | Price change | $349,000-6.9%$82/sqft |
Source: Number1Expert #2429192 Report a problem | ||
| 11/14/2007 | Listed for sale | $375,000$88/sqft |
Source: Number1Expert #2429192 Report a problem | ||
Public tax history
| Year | Property taxes | Tax assessment |
|---|---|---|
| 2025 | $9,814 -2.4% | $185,170 |
| 2024 | $10,057 +12.6% | $185,170 +29.7% |
| 2023 | $8,928 -0.4% | $142,780 |
| 2022 | $8,966 -0.5% | $142,780 |
| 2021 | $9,008 +0.2% | $142,780 +12% |
| 2020 | $8,987 +2.8% | $127,490 |
| 2019 | $8,742 +2.5% | $127,490 +2% |
| 2018 | $8,532 | $125,010 |
| 2017 | $8,532 +0.2% | $125,010 |
| 2016 | $8,513 +2.9% | $125,010 |
| 2015 | $8,271 +2.5% | $125,010 |
| 2014 | $8,072 0% | $125,010 |
| 2013 | $8,075 +3.9% | $125,010 |
| 2012 | $7,770 +37.4% | $125,010 +19.4% |
| 2011 | $5,653 +2% | $104,670 |
| 2010 | $5,544 +4% | $104,670 +0% |
| 2009 | $5,328 +3.3% | $104,664 -11% |
| 2008 | $5,160 -20.3% | $117,600 -21.1% |
| 2007 | $6,471 -40.4% | $149,100 |
| 2006 | $10,858 +9.6% | $149,100 +10.9% |
| 2005 | $9,910 -0.6% | $134,453 |
| 2004 | $9,973 +3.3% | $134,453 |
| 2003 | $9,653 +19% | $134,453 +16% |
| 2002 | $8,113 -0.3% | $115,907 |
| 2001 | $8,133 -0.1% | $115,907 |
| 2000 | $8,142 +6.5% | $115,907 +8% |
| 1999 | $7,643 | $107,300 |
Find assessor info on the county website
Neighborhood: 44092
Nearby homes
- $544,3004 bd3 ba2.5k sqft2867 Camelot Ct, Wickliffe, OH 44092Off Market
- $489,6004 bd2 ba2.9k sqft2875 Camelot Ct, Willoughby Hills, OH 44092Off Market
- $518,8004 bd3 ba3.5k sqft2868 Camelot Ct, Willoughby Hills, OH 44092Off Market
- $658,5004 bd3 ba5.3k sqft2863 Camelot Ct, Willoughby Hills, OH 44092Off Market
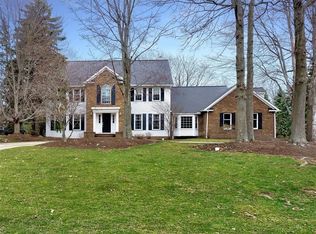
- $570,5003 bd3 ba2.8k sqft2872 Camelot Ct, Wickliffe, OH 44092Off Market
- $60,0002 Acres29152 Chardon Rd, Willoughby Hills, OH 44092Sold
- $498,8003 bd3 ba2.4k sqft2864 Camelot Ct, Willoughby Hills, OH 44092Off Market
- $546,8005 bd3 ba3.4k sqft2879 Camelot Ct, Willoughby Hills, OH 44092Off Market
Nearby schools
GreatSchools rating
- 5/10Edison Elementary SchoolGrades: K-5Distance: 3 mi
- 6/10Willoughby Middle SchoolGrades: 6-8Distance: 3.8 mi
- 7/10South High SchoolGrades: 9-12Distance: 3.8 mi
Schools provided by the listing agent
- District: Willoughby-Eastlake - 4309
Source: MLS Now. This data may not be complete. We recommend contacting the local school district to confirm school assignments for this home.
Get a cash offer in 3 minutes
Find out how much your home could sell for in as little as 3 minutes with a no-obligation cash offer.
Estimated market value
$619,400
Get a cash offer in 3 minutes
Find out how much your home could sell for in as little as 3 minutes with a no-obligation cash offer.
Estimated market value
$619,400
- Ohio
- Lake County
- Willoughby Hills
- 44092
- 2871 Camelot Ct
Nearby cities
Nearby zip codes
Other Willoughby Hills Topics
- Apartments for Rent in 44092
- Houses for Sale in 44092
- Houses for Rent in 44092
- 44092 Real Estate
- Willoughby Hills Condos
- Houses for Sale in Willoughby Hills
- Newest Listings in Willoughby Hills
- Willoughby Hills Home Values
- Willoughby Hills Real Estate Agents
- Willoughby Hills Refinance
- Willoughby Hills Mortgage Rates
