An exquisitely renovated brick two-story with a stone entry porch at the very end of a private cul-de-sac in sought after Breckenridge. No stone unturned in this home with dual primary suites; one on the main level and a second upstairs. A total of 7 bedrooms and 5.5 baths (6 br & 4.5 ba in the main house) plus a carriage house (1 br/1 ba) above the double garage. HGTV documented the front and rear renovations designed by a landscape architect which includes the carriage house, stone walls and patios, outdoor grilling station, fireplace, and the fenced yard enclosed by a privacy gate. This renovated kitchen with custom cabinetry and drawers features a double island, two dishwashers, Sub-Zero built-in refrigerator freezer, Wolf 4 burner gas cook top, Wolf double oven with warming drawer & a pellet icemaker. The mudroom is adjacent to the kitchen with doggie door to back patio. The kitchen opens to the eating area and spacious living area. The openness of these gathering rooms is a favorite feature. The owner's suite on the main level has separate walk-in closets, double sink vanity, large soaking tub and a walk-in tiled double shower. The oversized main level tiled laundry room is loaded with cabinets, sink and separate refrigerator and freezer. The upstairs owner's suite includes a double sink vanity and a walk-in tiled shower. The 3 additional bedrooms upstairs have spacious closets and share an additional full bathroom. The renovated and finished terrace level features a bedroom and renovated tiled full bathroom with a walk-in shower. The bedroom has custom book shelving, cabinets & desks and is currently used as a craft room. The terrace level has a private entry. The main house is served by a double tankless hot water heater system. The carriage house has a full-tiled bathroom with walk-in shower, 1 bedroom and a comfortable sitting area. Central heat and air serve the carriage house. The garage includes a new garage door system with remote and manual controls. The electric privacy gate system includes a remote control and manual keypad for opening and closing, and sensor for rear exit. A 600 foot well and pump supports the landscape irrigation. However, there is an optional second water meter to convert the irrigation to county water, as desired. There is low voltage landscape lighting in the front and rear yards. There is space for storage in the foam insulated attic, as well as in an unfinished area of the basement. Close to Twin Lakes Swim & Tennis Club, Emory, CDC and the new Children's Healthcare (CHOA) which is set to open Fall 2024, easy access to I-85 and 285, downtown Atlanta and the airport. 90 minutes to the North Georgia mountains.
Closed
$1,408,100
2871 Cedar Canyon Ct NE, Atlanta, GA 30345
6beds
5,623sqft
Single Family Residence
Built in 1967
0.5 Acres Lot
$1,224,400 Zestimate®
$250/sqft
$6,080 Estimated rent
Home value
$1,224,400
$1.04M - $1.46M
$6,080/mo
Zestimate® history
Owner options
List your home for rent
$6,080/mo
Rent Zestimate®
Find your next renter with Zillow Rental Manager. Plus, with online applications, you can quickly screen prospective tenants – for free.
$6,080/mo
Rent Zestimate®
Refinance and save
$8,726/mo
Est. payment
Refinancing to a lower rate could help reduce your monthly payments and save thousands over the life of the loan.
$8,726/mo
Est. payment
Explore your selling options
Work with a Zillow partner agent
Leverage their expertise and Zillow's premium Showcase listings to get your home seen by more buyers.
Get startedList with your own agent
Get your home in front of millions of buyers by listing it on Zillow.
Learn how to do itSell it yourself
Take full control of how buyers see your home on Zillow by listing For Sale by Owner (FSBO).
List your homeWhat's special
Zillow last checked:
Listing updated:
Listed by:
Rob Holley 404-402-9579,
Holley Realty Team,
Allison Holley 404-771-9815,
Holley Realty Team
Bought with:
Sarah Murphy, 414751
Compass
Source: GAMLS,MLS#: 10275097
Facts & features
Interior
Bedrooms & bathrooms
- Bedrooms: 6
- Bathrooms: 5
- Full bathrooms: 4
- 1/2 bathrooms: 1
- Main level bathrooms: 1
- Main level bedrooms: 1
Rooms
- Room types: Bonus Room, Family Room, Foyer, Game Room
Dining room
- Features: Separate Room
Kitchen
- Features: Breakfast Bar, Kitchen Island, Solid Surface Counters
Heating
- Central, Forced Air, Natural Gas
Cooling
- Attic Fan, Central Air, Electric
Appliances
- Included: Dishwasher, Disposal, Microwave, Refrigerator, Tankless Water Heater
- Laundry: Mud Room
Features
- Double Vanity, Master On Main Level, Separate Shower, Soaking Tub, Tray Ceiling(s), Vaulted Ceiling(s), Walk-In Closet(s)
- Flooring: Carpet, Hardwood
- Basement: Bath Finished,Daylight,Exterior Entry,Finished,Full,Interior Entry
- Number of fireplaces: 2
- Fireplace features: Family Room, Gas Log, Gas Starter
- Common walls with other units/homes: No Common Walls
Interior area
- Total structure area: 5,623
- Total interior livable area: 5,623 sqft
- Finished area above ground: 4,427
- Finished area below ground: 1,196
Property
Parking
- Parking features: Garage, Kitchen Level
- Has garage: Yes
Features
- Levels: Two
- Stories: 2
- Patio & porch: Patio, Porch
- Exterior features: Gas Grill, Sprinkler System
- Fencing: Back Yard,Wood
- Body of water: None
Lot
- Size: 0.5 Acres
- Features: Cul-De-Sac, Level
Details
- Additional structures: Garage(s), Shed(s)
- Parcel number: 18 162 09 019
Construction
Type & style
- Home type: SingleFamily
- Architectural style: Brick 4 Side,Craftsman,Traditional
- Property subtype: Single Family Residence
Materials
- Brick
- Foundation: Block
- Roof: Composition
Condition
- Updated/Remodeled
- New construction: No
- Year built: 1967
Utilities & green energy
- Sewer: Public Sewer
- Water: Public
- Utilities for property: Electricity Available, Natural Gas Available, Sewer Available, Water Available
Community & HOA
Community
- Features: Playground, Sidewalks, Street Lights, Swim Team, Tennis Court(s), Walk To Schools
- Security: Security System
- Subdivision: Breckenridge
HOA
- Has HOA: No
- Services included: None
Location
- Region: Atlanta
Financial & listing details
- Price per square foot: $250/sqft
- Annual tax amount: $10,097
- Date on market: 4/5/2024
- Cumulative days on market: 2 days
- Listing agreement: Exclusive Right To Sell
- Listing terms: Cash,Conventional
- Electric utility on property: Yes
Price history
| Date | Event | Price |
|---|---|---|
| 6/3/2024 | Sold | $1,408,100-4.5%$250/sqft |
Source:  GAMLS #10275097 Report a problem GAMLS #10275097 Report a problem | ||
| 4/15/2024 | Pending sale | $1,475,000$262/sqft |
Source:  FMLS GA #7362291 Report a problem FMLS GA #7362291 Report a problem | ||
| 4/8/2024 | Contingent | $1,475,000$262/sqft |
Source: GAMLS #10275097 Report a problem | ||
| 4/5/2024 | Listed for sale | $1,475,000$262/sqft |
Source: GAMLS #10275097 Report a problem | ||
Public tax history
Tax history is unavailable.
Neighborhood: 30345
Nearby homes
- $1,408,1007 bd6 ba4.6k sqft2871 Cedar Canyon Ct, Atlanta, GA 30345Sold
- $400-- bd-- ba2.1k sqft2843 Cedar Canyon Ct NE, Atlanta, GA 30345Off Market
- $603,0004 bd3 ba3.1k sqft2855 Cedar Canyon Ct, Atlanta, GA 30345Sold
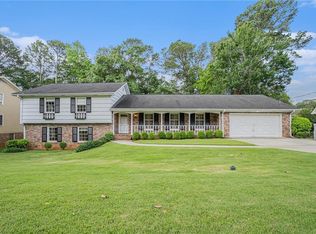
- $950,6005 bd4 ba3.7k sqft2863 Cedar Canyon Ct, Atlanta, GA 30345Off Market

- $755,3004 bd2 ba2.7k sqft2877 Cedar Canyon Ct, Atlanta, GA 30345Off Market
- $755,6004 bd2 ba3.2k sqft2860 Glade Springs Dr, Atlanta, GA 30345Off Market
- $823,0004 bd2 ba3.2k sqft2866 Glade Springs Dr, Atlanta, GA 30345Off Market
- $489,6004 bd3 ba3.1k sqft2855 Cedar Canyon Ct NE, Atlanta, GA 30345Off Market
Nearby schools
GreatSchools rating
- 9/10Briarlake Elementary SchoolGrades: PK-5Distance: 0.3 mi
- 5/10Henderson Middle SchoolGrades: 6-8Distance: 2.4 mi
- 6/10Lakeside High SchoolGrades: 9-12Distance: 1 mi
Schools provided by the listing agent
- Elementary: Briarlake
- Middle: Henderson
- High: Lakeside
Source: GAMLS. This data may not be complete. We recommend contacting the local school district to confirm school assignments for this home.
Get a cash offer in 3 minutes
Find out how much your home could sell for in as little as 3 minutes with a no-obligation cash offer.
Estimated market value
$1,224,400
Get a cash offer in 3 minutes
Find out how much your home could sell for in as little as 3 minutes with a no-obligation cash offer.
Estimated market value
$1,224,400
- Georgia
- Dekalb County
- Atlanta
- 30345
- 2871 Cedar Canyon Ct NE
Nearby cities
Nearby neighborhoods
Nearby zip codes
Other Atlanta Topics
