This is it, the home you’ve been waiting for - the one that marries both luxury and comfortability, in an exclusive location with stunning views. Your new Genoa Nevada retreat, an impressive mountain home set in the sought after gated community of the Genoa Ranch Golf Course, offering both privacy and amenities., The beautiful paver driveway and gated courtyard set the scene for your entrance through the grand foyer, with its high ceiling and arched doorways leading to the dedicated office and formal dining room. This 4 bedroom, 4.5 bathroom, 4,680 SQ.FT home lends itself to an exemplary floor-plan with effortless flow and many opportunities for privacy. Featuring two separate primary suites, both conveniently located on the ground level and sumptuously oversized, each equipped with a walk-in closet, a spa-like bathroom with double vanities, a walk-in glass shower and a jetted, jacuzzi style bathtub. Centrally located in the home, the large, gourmet kitchen is a chef's dream with its expansive double islands, stylish granite countertops, updated stainless steel appliances, gas range and not one, but two dishwashers and ovens. Other well-appointed rooms include both a great room and family room, and two generously-sized bedrooms. Outside you'll find a green oasis of climbing trumpet vines, grassy lawn, mature trees, and a paver patio offering the perfect shady spot for summer barbecues or relaxing after a long day of golf. Furthermore, the 3-car garage provides plenty of storage for all your tools and toys, and even space for a home gym. Less than a 30 minute drive to Lake Tahoe and all of its entertainment and beaches, and just a 10 minute drive to all the amenities and shopping of both Carson City and Minden/Gardnerville. The Genoa Lakes Club amenities include security gates, access to the clubhouse and meeting facilities, fitness center, tennis and pickle ball courts and pool use. This is a rare opportunity, not to be missed! Set up a showing today.
Closed
$1,350,000
2871 Cloudburst Canyon Dr, Genoa, NV 89411
4beds
4,680sqft
Single Family Residence
Built in 2007
0.33 Acres Lot
$1,451,200 Zestimate®
$288/sqft
$7,745 Estimated rent
Home value
$1,451,200
$1.35M - $1.57M
$7,745/mo
Zestimate® history
Owner options
List your home for rent
$7,745/mo
Rent Zestimate®
Find your next renter with Zillow Rental Manager. Plus, with online applications, you can quickly screen prospective tenants – for free.
$7,745/mo
Rent Zestimate®
Refinance and save
$6,889/mo
Est. payment
Refinancing to a lower rate could help reduce your monthly payments and save thousands over the life of the loan.
$6,889/mo
Est. payment
Explore your selling options
Work with a Zillow partner agent
Leverage their expertise and Zillow's premium Showcase listings to get your home seen by more buyers.
Get startedList with your own agent
Get your home in front of millions of buyers by listing it on Zillow.
Learn how to do itSell it yourself
Take full control of how buyers see your home on Zillow by listing For Sale by Owner (FSBO).
List your homeWhat's special
Grassy lawnNew genoa nevada retreatSecurity gatesHigh ceilingArched doorwaysImpressive mountain homeDouble vanities
Zillow last checked:
Listing updated:
Listed by:
Laura Moline S.48448 775-691-1126,
RE/MAX Realty Affiliates
Bought with:
Sierra Sheppard, S.189595
Chase International Carson Val
Source: NNRMLS,MLS#: 230005550
Facts & features
Interior
Bedrooms & bathrooms
- Bedrooms: 4
- Bathrooms: 5
- Full bathrooms: 4
- 1/2 bathrooms: 1
Heating
- Fireplace(s), Forced Air, Natural Gas
Cooling
- Central Air, Refrigerated
Appliances
- Included: Dishwasher, Disposal, Double Oven, Dryer, Gas Cooktop, Microwave, Refrigerator, Washer
- Laundry: Cabinets, Laundry Area, Laundry Room, Sink
Features
- Breakfast Bar, Ceiling Fan(s), High Ceilings, Kitchen Island, Pantry, Master Downstairs, Smart Thermostat, Walk-In Closet(s)
- Flooring: Carpet, Ceramic Tile, Wood
- Windows: Blinds, Double Pane Windows, Drapes, Low Emissivity Windows, Rods, Vinyl Frames
- Number of fireplaces: 1
- Fireplace features: Gas Log
Interior area
- Total structure area: 4,680
- Total interior livable area: 4,680 sqft
Property
Parking
- Total spaces: 3
- Parking features: Attached, Garage Door Opener
- Attached garage spaces: 3
Features
- Stories: 2
- Patio & porch: Patio
- Exterior features: None
- Fencing: Back Yard,Front Yard,Full
- Has view: Yes
- View description: Meadow, Mountain(s), Peek, Valley
Lot
- Size: 0.33 Acres
- Features: Landscaped, Level, Sprinklers In Front, Sprinklers In Rear
Details
- Parcel number: 141926710008
- Zoning: SFR
Construction
Type & style
- Home type: SingleFamily
- Property subtype: Single Family Residence
Materials
- Stucco, Masonry Veneer
- Foundation: Crawl Space
- Roof: Pitched,Tile
Condition
- Year built: 2007
Utilities & green energy
- Sewer: Public Sewer
- Water: Public
- Utilities for property: Cable Available, Electricity Available, Internet Available, Natural Gas Available, Phone Available, Sewer Available, Water Available, Cellular Coverage
Community & HOA
Community
- Security: Security Fence, Security System Owned, Smoke Detector(s)
- Subdivision: Canyon Creek Meadows
HOA
- Has HOA: Yes
- Amenities included: Fitness Center, Gated, Maintenance Grounds, Pool, Spa/Hot Tub, Tennis Court(s), Clubhouse/Recreation Room
- Services included: Snow Removal
- HOA fee: $675 quarterly
Location
- Region: Genoa
Financial & listing details
- Price per square foot: $288/sqft
- Annual tax amount: $6,568
- Date on market: 5/27/2023
- Cumulative days on market: 115 days
- Listing terms: 1031 Exchange,Cash,Conventional,VA Loan
Price history
| Date | Event | Price |
|---|---|---|
| 9/18/2023 | Sold | $1,350,000-3.5%$288/sqft |
Source:  NNRMLS #230005550 Report a problem NNRMLS #230005550 Report a problem | ||
| 8/7/2023 | Pending sale | $1,399,000$299/sqft |
Source: NNRMLS #230005550 Report a problem | ||
| 7/5/2023 | Price change | $1,399,000-4.7%$299/sqft |
Source: NNRMLS #230005550 Report a problem | ||
| 6/19/2023 | Listed for sale | $1,468,000$314/sqft |
Source: NNRMLS #230005550 Report a problem | ||
| 6/9/2023 | Pending sale | $1,468,000$314/sqft |
Source: NNRMLS #230005550 Report a problem | ||
| 5/30/2023 | Listed for sale | $1,468,000$314/sqft |
Source: NNRMLS #230005550 Report a problem | ||
Public tax history
Tax history is unavailable.
Neighborhood: 89411
Nearby homes
- $1,350,0004 bd5 ba4.6k sqft2871 Cloudburst Canyon Dr, Minden, NV 89423Sold
- $1,584,9005 bd5 ba4.2k sqft2869 Cloudburst Canyon Dr, Minden, NV 89423Off Market

- $1,190,9003 bd4 ba3k sqft2873 Cloudburst Canyon Dr, Minden, NV 89423Off Market
- $1,209,0003 bd4 ba3.2k sqft2868 Antelope Valley Ct, Minden, NV 89423Off Market
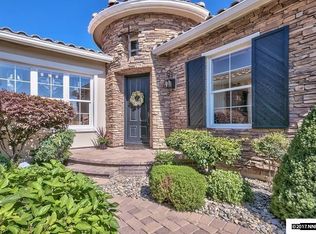
- $1,399,0003 bd4 ba3k sqft2870 Antelope Valley Ct, Genoa, NV 89411Off Market
- $1,146,900-- bd-- ba3k sqft2870 Cloudburst Canyon Dr, Minden, NV 89423Off Market
- $1,208,600-- bd-- ba3.2k sqft505 Mountain Meadow Dr, Minden, NV 89423Off Market
- $1,157,600-- bd-- ba3k sqft507 Mountain Meadow Dr, Minden, NV 89423Off Market
- $1,147,6003 bd4 ba3k sqft507 Mountain Meadow Dr, Genoa, NV 89411Off Market
Nearby schools
GreatSchools rating
- 3/10Jacks Valley Elementary SchoolGrades: PK-5Distance: 3.5 mi
- 8/10Carson Valley Middle SchoolGrades: 6-8Distance: 7.7 mi
- 6/10Douglas County High SchoolGrades: 9-12Distance: 6.2 mi
Schools provided by the listing agent
- Elementary: Jacks Valley
- Middle: Carson Valley
- High: Douglas
Source: NNRMLS. This data may not be complete. We recommend contacting the local school district to confirm school assignments for this home.
Get a cash offer in 3 minutes
Find out how much your home could sell for in as little as 3 minutes with a no-obligation cash offer.
Estimated market value
$1,451,200
Get a cash offer in 3 minutes
Find out how much your home could sell for in as little as 3 minutes with a no-obligation cash offer.
Estimated market value
$1,451,200
- Nevada
- Douglas County
- Genoa
- 89411
- 2871 Cloudburst Canyon Dr
Nearby cities
Nearby zip codes
Other Genoa Topics
