Skip main navigation
Sold cren member
  • $821,500

    2871 County Road 17, Ridgway, CO 81432

    3beds
    1,120sqft
    Stick Built
    Built in 1954
    1 Acres Lot
    $821,100 Zestimate®
    $733/sqft
    $2,833 Estimated rent

    Home value

    $821,100

    Estimated sales range

    Not available

    $2,833/mo

    Zestimate® history
    Loading
    Loading...

    Owner options

    List your home for rent

    $2,833/mo

    Rent Zestimate®

    Find your next renter with Zillow Rental Manager. Plus, with online applications, you can quickly screen prospective tenants – for free.

    Learn more

    $2,833/mo

    Rent Zestimate®

    Refinance and save

    $4,780/mo

    Est. payment

    Refinancing to a lower rate could help reduce your monthly payments and save thousands over the life of the loan.

    See today's rates

    $4,780/mo

    Est. payment

    Explore your selling options

    Work with a Zillow partner agent

    Leverage their expertise and Zillow's premium Showcase listings to get your home seen by more buyers.

    Get started

    List with your own agent

    Get your home in front of millions of buyers by listing it on Zillow.

    Learn how to do it

    Sell it yourself

    Take full control of how buyers see your home on Zillow by listing For Sale by Owner (FSBO).

    List your home

    What's special

    Stunning stone fireplaceRare lakefront retreatBreathtaking mountain viewsPartially finished basementSun-drenched south-facing deckSeparate dining area

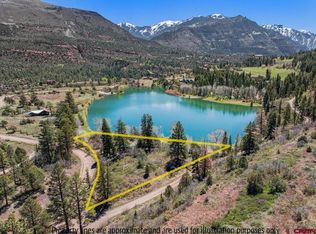
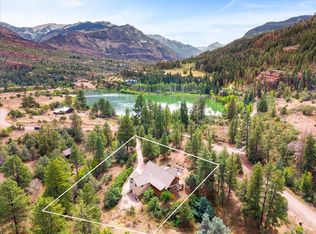
    Rare Lakefront Opportunity with Breathtaking Mountain Views. Offered for the first time ever, this historic family home presents a truly once-in-a-lifetime opportunity to own one of the most exceptional properties in the San Juan Mountains. Nestled within the coveted Black Lake Estates, this rare lakefront retreat boasts unparalleled south-facing views of Black Lake, the surrounding mountain ranges, and the dramatic cliffs that rise across the valley to the east. Designed to capture the beauty of its surroundings, the home features a warm and inviting cabin atmosphere with expansive windows that frame spectacular lake and mountain vistas. Offering 3 bedrooms, a separate dining area, a stone fireplace in the living room, a partially finished basement, and a 2-car garage, the home is being offered partially furnished for immediate enjoyment. Gather with family and friends around the stunning stone fireplace or relax on the sun-drenched south-facing deck during the summer months. Whether you're watching the sunrise over the mountains or taking in the vibrant evening colors reflected across the lake, the views from both inside and outside the home are simply unforgettable. Black Lake Estates is an exclusive 70-acre mountain community comprised of just ten one-acre homesites surrounding a pristine 15-acre spring-fed private lake. Reserved exclusively for homeowners and their guests, the lake and extensive common areas are not open to public access, ensuring exceptional privacy and tranquility. Each property includes a one-tenth ownership interest in the community's shared amenities and open spaces. Residents and their guests enjoy private access to swimming, non-motorized boating, dock facilities, and a picturesque lakeside meadow perfect for picnics and outdoor gatherings. As one of the few true lakefront properties on Colorado's Western Slope, this home offers an extraordinary combination of natural beauty, privacy, and serenity. More than just a home, it is a mountain sanctuary—a place to relax, reconnect, and create lasting memories for generations to come.

    Zillow last checked:

    Listing updated:

    Listed by:

    Kari Girard 970-729-0300,

    Ponderosa Real Estate The Source For Real Estate

    Bought with:

    Carl Cockle

    Keller Williams Realty Southwest Associates, LLC - Montrose

    Source: CREN,MLS#: 835384MLS Logo

    Facts & features

    Interior

    Bedrooms & bathrooms
    • Bedrooms: 3
    • Bathrooms: 1
    • Full bathrooms: 1
    Primary bedroom
    • Level: Main
    • Area: 203.49
    • Dimensions: 13.42 x 15.17
    Bedroom 2
    • Area: 154
    • Dimensions: 11 x 14
    Bedroom 3
    • Area: 120.75
    • Dimensions: 10.5 x 11.5
    Dining room
    • Features: Kitchen/Dining, Separate Dining
    • Area: 120
    • Dimensions: 10 x 12
    Kitchen
    • Area: 134.17
    • Dimensions: 10 x 13.42
    Living room
    • Area: 362.25
    • Dimensions: 27 x 13.42
    Heating
    • Forced Air
    Appliances
    • Included: Dishwasher, Disposal, Dryer, Freezer, Microwave, Oven-Wall, Refrigerator, Washer
    • Laundry: W/D Hookup
    Features
    • Part Furnished
    • Flooring: Carpet-Partial, Hardwood, Laminate
    • Windows: Window Coverings, Single Pane, Wood Frames
    • Basement: Unfinished
    • Has fireplace: Yes
    • Fireplace features: Living Room
    Interior area
    • Total structure area: 1,120
    • Total interior livable area: 1,120 sqft
    • Finished area above ground: 1,120

    Property

    Parking
    • Total spaces: 2
    • Parking features: Attached Garage
    • Attached garage spaces: 2
    Features
    • Levels: One,Other
    • Stories: 1
    • Patio & porch: Deck
    • Has view: Yes
    • View description: Mountain(s)
    • Has water view: Yes
    • Water view: Lake/Pond/Reservoir
    • Waterfront features: Lake/Reservoir
    Lot
    • Size: 1 Acres
    • Features: Adj to Greenbelt, Adj to Open Space, Borders Public Land, Wooded
    Details
    • Parcel number: 451711412014
    • Zoning description: Residential Single Family

    Construction

    Type & style
    • Home type: SingleFamily
    • Architectural style: Ranch Basement
    • Property subtype: Stick Built
    Materials
    • Wood, Wood Frame, Wood Siding
    • Roof: Composition,Metal
    Condition
    • New construction: No
    • Year built: 1954

    Utilities & green energy

    • Sewer: Septic Tank
    • Water: Installed Paid, Other, Public
    • Utilities for property: Electricity Connected, Phone - Cell Reception, Phone Connected

    Community & HOA

    Community
    • Subdivision: Other
    HOA
    • Has HOA: No
    Location
    • Region: Ridgway

    Financial & listing details

    • Price per square foot: $733/sqft
    • Tax assessed value: $307,800
    • Annual tax amount: $1,146
    • Date on market: 6/16/2026
    • Electric utility on property: Yes
    • Road surface type: Paved

    Price history

    DateEventPrice
    9/1/2026Sold$821,500-8.6%$733/sqft
    Source: CREN #835384 Report a problem
    8/6/2026Contingent$899,000$803/sqft
    Source: CREN #835384 Report a problem
    6/16/2026Listed for sale$899,000$803/sqft
    Source: CREN #835384 Report a problem
    6/8/2026Listing removed$899,000$803/sqft
    Source: CREN #835384 Report a problem
    6/2/2026Listed for sale$899,000$803/sqft
    Source: CREN #835384 Report a problem

    Public tax history

    YearProperty taxesTax assessment
    2025$1,129 +2%$19,240 -5.9%
    2024$1,107 -0.6%$20,450 -18.3%
    2023$1,113 +5.8%$25,040 +26%
    2022$1,052 +4.5%$19,880 -2.8%
    2021$1,007 $20,450 +4.7%
    2020$1,007 +10.1%$19,540 -0.7%
    2019$915 +1.1%$19,680 +12.4%
    2018$905 $17,510
    2017-- $17,510 -10.2%
    2016-- $19,490 -11.8%
    2015-- $22,110 +15.8%
    2012-- $19,090
    2011-- $19,090 -17.5%
    2009-- $23,140
    Find assessor info on the county website

    Neighborhood: 81432

    Nearby schools

    GreatSchools rating
    Schools provided by the listing agent
    • Elementary: Ridgway K-5
    • Middle: Ridgway 6-8
    • High: Ridgway 9-12

    Source: CREN. This data may not be complete. We recommend contacting the local school district to confirm school assignments for this home.

    Sell for more on Zillow
    Get a Zillow Showcase℠ listing at no additional cost and you could sell for .
    $821,100
    2% more
    +$16,422
    With Zillow Showcase(estimated)
    $837,522
    Sell for more on Zillow
    Get a Zillow Showcase℠ listing at no additional cost and you could sell for .
    $821,100
    2% more
    +$16,422
    With Zillow Showcase(estimated)
    $837,522