Upgraded in every detail! A magazine-worthy feel with timeless design and updates that will stand the test of time. The main living spaces feel inviting and elevated, with a cozy den featuring a painted brick fireplace, custom wood mantel, and statement wood plank ceiling. The kitchen is a standout, featuring custom cabinetry with built-ins and pullouts, a custom marble and glass tile backsplash/wall, natural quartzite countertops, a ZLINE commercial range, a custom wood vent hood with a commercial ZLINE vent blower vented outside, custom pendant, under-cabinet, and recessed lighting, a microwave drawer, and a built-in banquette. The dining room continues the theme with custom cabinetry, display storage, and wainscoting details. Upstairs, the primary suite includes a fully renovated bath with an enlarged custom tile shower, frameless glass, and updated fixtures. Secondary bedrooms and baths have also been tastefully updated with quality finishes. New hardwood floors, fresh interior paint, updated trim, lighting with dimmers, custom storage throughout, and so much more. Step outside to an entertainer’s dream. The backyard features a covered patio with lighting and fans, a Trex floating deck, an outdoor 48” smokeless stone fire pit, raised garden beds, privacy fencing, and multiple spaces to relax or host year-round. Other notable mentions: Major systems and exterior upgrades include a solid walnut front door, complete exterior paint for siding and brick, added Tyvek and insulated sheathing, new Hardie board-and-batten siding, trim, fascia, porch railings and trim, porch ceiling, new updated finish trim molding, whole-house high-efficiency premium vinyl windows with top- and bottom-tilt for cleaning, a new roof, gutters with leaf guards, and less than a two-year-old HVAC system. This home offers the rare combination of thoughtful design, quality craftsmanship, and inviting indoor-outdoor living—all in a prime Dunwoody location.
Closed
$675,000
2871 Fontainebleau Dr, Dunwoody, GA 30360
4beds
2,728sqft
Single Family Residence, Residential
Built in 1968
0.46 Acres Lot
$674,700 Zestimate®
$247/sqft
$3,074 Estimated rent
Home value
$674,700
$641,000 - $708,000
$3,074/mo
Zestimate® history
Owner options
List your home for rent
$3,074/mo
Rent Zestimate®
Find your next renter with Zillow Rental Manager. Plus, with online applications, you can quickly screen prospective tenants – for free.
$3,074/mo
Rent Zestimate®
Refinance and save
$4,167/mo
Est. payment
Refinancing to a lower rate could help reduce your monthly payments and save thousands over the life of the loan.
$4,167/mo
Est. payment
Explore your selling options
Work with a Zillow partner agent
Leverage their expertise and Zillow's premium Showcase listings to get your home seen by more buyers.
Get startedList with your own agent
Get your home in front of millions of buyers by listing it on Zillow.
Learn how to do itSell it yourself
Take full control of how buyers see your home on Zillow by listing For Sale by Owner (FSBO).
List your homeWhat's special
Zillow last checked:
Listing updated:
Listed by:
Jana S Hufham,
Atlanta Communities 404-314-7379,
Catherine Evans,
Atlanta Communities
Bought with:
Deborah White, 141926
Atlanta Communities
Source: FMLS GA,MLS#: 7709423
Facts & features
Interior
Bedrooms & bathrooms
- Bedrooms: 4
- Bathrooms: 3
- Full bathrooms: 2
- 1/2 bathrooms: 1
Rooms
- Room types: Living Room, Other
Primary bedroom
- Features: Other
- Level: Other
Bedroom
- Features: Other
Primary bathroom
- Features: Shower Only
Dining room
- Features: Separate Dining Room
Kitchen
- Features: Cabinets White, Eat-in Kitchen, Kitchen Island, Stone Counters, View to Family Room
Heating
- Central, Forced Air, Natural Gas
Cooling
- Ceiling Fan(s), Central Air
Appliances
- Included: Dishwasher, Disposal, Gas Cooktop, Microwave, Range Hood, Self Cleaning Oven
- Laundry: Lower Level
Features
- Crown Molding, Entrance Foyer, Walk-In Closet(s)
- Flooring: Hardwood, Stone, Tile
- Windows: Double Pane Windows, Insulated Windows
- Basement: Crawl Space
- Number of fireplaces: 1
- Fireplace features: Family Room, Masonry
- Common walls with other units/homes: No Common Walls
Interior area
- Total structure area: 2,728
- Total interior livable area: 2,728 sqft
Property
Parking
- Total spaces: 2
- Parking features: Attached, Drive Under Main Level, Garage, Garage Faces Side
- Attached garage spaces: 2
Accessibility
- Accessibility features: None
Features
- Levels: One and One Half
- Stories: 1
- Patio & porch: Covered, Patio, Rear Porch
- Exterior features: Private Yard
- Pool features: None
- Spa features: None
- Fencing: Back Yard,Fenced,Privacy,Wood
- Has view: Yes
- View description: Neighborhood
- Waterfront features: None
- Body of water: None
Lot
- Size: 0.46 Acres
- Dimensions: 175 x 115
- Features: Back Yard, Corner Lot, Front Yard, Landscaped, Rectangular Lot
Details
- Additional structures: Other
- Parcel number: 06 307 03 064
- Other equipment: None
- Horse amenities: None
Construction
Type & style
- Home type: SingleFamily
- Architectural style: Traditional
- Property subtype: Single Family Residence, Residential
Materials
- Blown-In Insulation, Brick 4 Sides, Cement Siding
- Foundation: Brick/Mortar
- Roof: Composition
Condition
- Resale
- New construction: No
- Year built: 1968
Utilities & green energy
- Electric: 110 Volts, 220 Volts in Garage
- Sewer: Public Sewer
- Water: Public
- Utilities for property: Electricity Available, Natural Gas Available, Phone Available, Sewer Available, Water Available
Green energy
- Energy efficient items: None
- Energy generation: None
Community & HOA
Community
- Features: Clubhouse, Homeowners Assoc, Playground, Pool, Swim Team, Tennis Court(s)
- Security: None
- Subdivision: Fontainebleau Forest
HOA
- Has HOA: No
- Services included: Swim, Tennis
Location
- Region: Dunwoody
Financial & listing details
- Price per square foot: $247/sqft
- Tax assessed value: $428,800
- Annual tax amount: $4,734
- Date on market: 2/12/2026
- Cumulative days on market: 4 days
- Electric utility on property: Yes
- Road surface type: Paved
Price history
| Date | Event | Price |
|---|---|---|
| 2/27/2026 | Sold | $675,000$247/sqft |
Source:  FMLS GA #7709423 Report a problem FMLS GA #7709423 Report a problem | ||
| 2/17/2026 | Pending sale | $675,000$247/sqft |
Source:  GAMLS #10689952 Report a problem GAMLS #10689952 Report a problem | ||
| 2/12/2026 | Listed for sale | $675,000+8447.5%$247/sqft |
Source: FMLS GA #7709423 Report a problem | ||
| 10/26/2021 | Sold | $7,897-95.8%$3/sqft |
Source: Public Record Report a problem | ||
| 10/18/2002 | Sold | $186,000$68/sqft |
Source: Public Record Report a problem | ||
Public tax history
| Year | Property taxes | Tax assessment |
|---|---|---|
| 2025 | $4,734 -2.7% | $171,520 -0.5% |
| 2024 | $4,866 +15% | $172,360 +1.6% |
| 2023 | $4,230 +7.8% | $169,680 +24.2% |
| 2022 | $3,925 +9.7% | $136,640 +8.7% |
| 2021 | $3,578 +11.8% | $125,680 +15.8% |
| 2020 | $3,199 +6.8% | $108,520 +5% |
| 2019 | $2,997 -4.7% | $103,360 +0.5% |
| 2018 | $3,145 +3.2% | $102,880 +11% |
| 2017 | $3,049 +6.2% | $92,720 +3% |
| 2016 | $2,872 | $90,000 +9.5% |
| 2014 | $2,872 | $82,160 +27.3% |
| 2013 | -- | $64,560 |
| 2012 | -- | $64,560 -22.7% |
| 2011 | -- | $83,472 -20.5% |
| 2010 | $3,338 | $105,040 |
| 2009 | $3,338 +7.2% | $105,040 |
| 2008 | $3,114 +18.1% | $105,040 |
| 2007 | $2,637 | $105,040 +14.8% |
| 2006 | $2,637 +13% | $91,520 +8.3% |
| 2005 | $2,333 +1.8% | $84,480 |
| 2004 | $2,291 +12.2% | $84,480 +10.5% |
| 2003 | $2,041 +36.9% | $76,480 +16.6% |
| 2002 | $1,491 +20.9% | $65,600 |
| 2001 | $1,233 | $65,600 |
Find assessor info on the county website
Neighborhood: 30360
Nearby homes
- $567,8003 bd2 ba1.8k sqft2879 Fontainebleau Dr, Dunwoody, GA 30360Off Market
- $518,6004 bd3 ba2.5k sqft2857 Fontainebleau Dr, Dunwoody, GA 30360Off Market
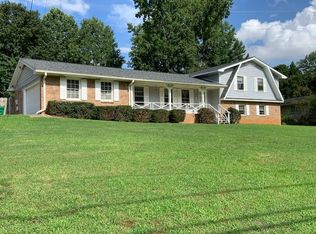
- $511,9004 bd2 ba2.2k sqft2887 Fontainebleau Dr, Dunwoody, GA 30360Off Market
- $605,7003 bd2 ba2.3k sqft5226 Marston Rd, Dunwoody, GA 30360Off Market
- $649,5003 bd3 ba2.8k sqft5230 Marston Rd, Dunwoody, GA 30360Off Market
- $598,1003 bd2 ba-- sqft5230 Marston Rd #0, Atlanta, GA 30360Off Market
- $745,5005 bd3 ba2.6k sqft2872 Fontainebleau Dr, Dunwoody, GA 30360Off Market
- $590,0005 bd4 ba2.6k sqft2864 Fontainebleau Dr, Dunwoody, GA 30360Sold
Nearby schools
GreatSchools rating
- 6/10Kingsley Elementary SchoolGrades: PK-5Distance: 1.5 mi
- 5/10Peachtree Middle SchoolGrades: 6-8Distance: 2 mi
- 7/10Dunwoody High SchoolGrades: 9-12Distance: 2.5 mi
Schools provided by the listing agent
- Elementary: Kingsley
- Middle: Peachtree
- High: Dunwoody
Source: FMLS GA. This data may not be complete. We recommend contacting the local school district to confirm school assignments for this home.
Get a cash offer in 3 minutes
Find out how much your home could sell for in as little as 3 minutes with a no-obligation cash offer.
Estimated market value
$674,700
Get a cash offer in 3 minutes
Find out how much your home could sell for in as little as 3 minutes with a no-obligation cash offer.
Estimated market value
$674,700
- Georgia
- Dekalb County
- Dunwoody
- 30360
- 2871 Fontainebleau Dr
Nearby cities
Nearby neighborhoods
Nearby zip codes
Other Dunwoody Topics
