Resort-style luxury meets refined living! Welcome home to this beautifully appointed 4 bed, 3 bath home nestled in one of Jacksonville's most desirable neighborhoods. Sitting on a pristine and meticulously manicured 0.5-acre lot, this home combines elegant design with everyday comfort.
Enjoy expansive indoor-outdoor living with a fully enclosed saltwater-pool, custom outdoor kitchen with bar, and paver-line patio and driveway. The farmhouse-style chef's kitchen features premium finishes, while the spacious layout flows effortlessly across formal and casual living spaces. Upgrades include a new metal roof, oversized detached storage shed, and a dedicated workout room. Plus, lots more! No HOA. Privacy, luxury and convenience come together in this exceptional residence-an entertainer's dream and a family retreat. A must see and truly a rare find in beautiful Mandarin. It won't last long!
Closed
$825,000
2871 FOREST MILL Lane, Jacksonville, FL 32257
4beds
2,983sqft
Single Family Residence
Built in 1979
-- sqft lot
$814,400 Zestimate®
$277/sqft
$4,107 Estimated rent
Home value
$814,400
$757,000 - $871,000
$4,107/mo
Zestimate® history
Owner options
List your home for rent
$4,107/mo
Rent Zestimate®
Find your next renter with Zillow Rental Manager. Plus, with online applications, you can quickly screen prospective tenants – for free.
$4,107/mo
Rent Zestimate®
Refinance and save
$5,664/mo
Est. payment
Refinancing to a lower rate could help reduce your monthly payments and save thousands over the life of the loan.
$5,664/mo
Est. payment
Explore your selling options
Work with a Zillow partner agent
Leverage their expertise and Zillow's premium Showcase listings to get your home seen by more buyers.
Get startedList with your own agent
Get your home in front of millions of buyers by listing it on Zillow.
Learn how to do itSell it yourself
Take full control of how buyers see your home on Zillow by listing For Sale by Owner (FSBO).
List your homeWhat's special
Premium finishesExpansive indoor-outdoor livingFully enclosed saltwater-poolSpacious layoutPaver-line patio and driveway
Zillow last checked:
Listing updated:
Listed by:
SUANA RIZVIC 904-844-3599,
BERKSHIRE HATHAWAY HOMESERVICES FLORIDA NETWORK REALTY 904-739-0717
Bought with:
VREELAND REAL ESTATE LLC
Source: realMLS,MLS#: 2094353
Facts & features
Interior
Bedrooms & bathrooms
- Bedrooms: 4
- Bathrooms: 3
- Full bathrooms: 3
Heating
- Electric
Cooling
- Central Air, Electric
Appliances
- Included: Dishwasher, Disposal, Double Oven, Dryer, Electric Cooktop, Electric Range, Electric Water Heater, Microwave, Refrigerator, Washer
- Laundry: Electric Dryer Hookup, In Unit, Washer Hookup
Features
- Breakfast Bar, Built-in Features, Ceiling Fan(s), Eat-in Kitchen, Guest Suite, Pantry, Primary Bathroom - Shower No Tub, Smart Home, Walk-In Closet(s), Wet Bar
- Flooring: Carpet, Tile
- Windows: Skylight(s)
- Has fireplace: Yes
- Fireplace features: Wood Burning
Interior area
- Total interior livable area: 2,983 sqft
Property
Parking
- Total spaces: 3
- Parking features: Additional Parking, Garage
- Garage spaces: 3
Features
- Levels: One
- Stories: 1
- Patio & porch: Patio
- Exterior features: Fire Pit, Outdoor Kitchen
- Pool features: In Ground, Salt Water, Screen Enclosure
- Has spa: Yes
- Spa features: Private
- Fencing: Fenced,Other
Lot
- Features: Corner Lot
Details
- Additional structures: Shed(s), Workshop
- Parcel number: 1494960010
- Zoning description: Residential
Construction
Type & style
- Home type: SingleFamily
- Architectural style: Contemporary,Traditional
- Property subtype: Single Family Residence
Materials
- Brick Veneer
- Roof: Metal
Condition
- Updated/Remodeled
- New construction: No
- Year built: 1979
Utilities & green energy
- Sewer: Private Sewer
- Water: Private
- Utilities for property: Electricity Connected, Water Connected
Green energy
- Energy efficient items: HVAC, Roof
Community & HOA
Community
- Security: Fire Alarm, Smoke Detector(s)
- Subdivision: Beauclerc Gardens
HOA
- Has HOA: No
Location
- Region: Jacksonville
Financial & listing details
- Price per square foot: $277/sqft
- Tax assessed value: $473,515
- Annual tax amount: $7,966
- Date on market: 6/20/2025
- Listing terms: Cash,Conventional,FHA,VA Loan
Price history
| Date | Event | Price |
|---|---|---|
| 7/31/2025 | Sold | $825,000$277/sqft |
Source:  realMLS #2094353 Report a problem realMLS #2094353 Report a problem | ||
| 7/4/2025 | Pending sale | $825,000$277/sqft |
Source: realMLS #2094353 Report a problem | ||
| 6/20/2025 | Listed for sale | $825,000+427.2%$277/sqft |
Source: realMLS #2094353 Report a problem | ||
| 8/19/1999 | Sold | $156,500$52/sqft |
Source: Public Record Report a problem | ||
Public tax history
| Year | Property taxes | Tax assessment |
|---|---|---|
| 2024 | $7,966 -5% | $473,515 +13.2% |
| 2023 | $8,386 +17.5% | $418,467 +10% |
| 2022 | $7,135 +13.4% | $380,425 +10% |
| 2021 | $6,294 +6.4% | $345,841 +7.4% |
| 2020 | $5,914 -1.3% | $322,131 -0.4% |
| 2019 | $5,992 +4.1% | $323,555 +5.1% |
| 2018 | $5,759 | $307,773 +6.2% |
| 2017 | $5,759 +4.8% | $289,933 -0.2% |
| 2016 | $5,498 -1.9% | $290,437 -0.7% |
| 2015 | $5,604 -2.3% | $292,424 +8.8% |
| 2014 | $5,737 | $268,762 +3.8% |
| 2013 | -- | $258,830 +40.6% |
| 2012 | -- | $184,059 -3.4% |
| 2011 | -- | $190,626 -7% |
| 2010 | -- | $204,879 -7.8% |
| 2009 | -- | $222,150 +29.3% |
| 2006 | -- | $171,772 +3% |
| 2005 | $2,633 | $166,769 +3% |
| 2004 | -- | $161,912 +1.9% |
| 2003 | $2,596 | $158,893 +2.4% |
| 2002 | -- | $155,169 +1.6% |
| 2001 | -- | $152,725 +6.6% |
| 2000 | -- | $143,270 +7.3% |
| 1999 | -- | $133,542 |
Find assessor info on the county website
Neighborhood: Beauclerc
Nearby homes
- $573,3004 bd2 ba2.6k sqft2863 Forest Mill Ln, Jacksonville, FL 32257Off Market
- $588,1004 bd3 ba2.6k sqft2864 Scott Mill Ter, Jacksonville, FL 32257Off Market
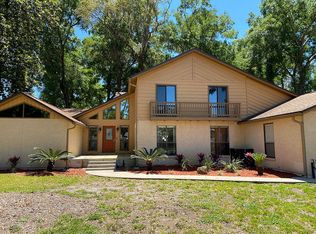
- $538,0004 bd3 ba2.5k sqft9676 Trendle Ln, Jacksonville, FL 32257Sold
- $797,7004 bd4 ba3.3k sqft2854 Scott Mill Ter, Jacksonville, FL 32257Off Market
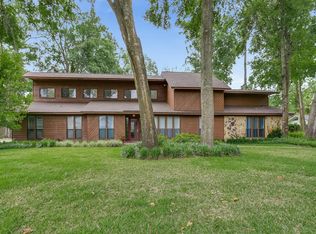
- $538,0004 bd3 ba2.5k sqft9676 Trendle Ln S, Jacksonville, FL 32257Sold
- $768,5004 bd3 ba3.6k sqft9684 S Trendle Ln, Jacksonville, FL 32257Off Market
- $711,8005 bd3 ba3.6k sqft2835 Forest Mill Ln, Jacksonville, FL 32257Off Market
- $640,0004 bd2 ba2.8k sqft2874 Forest Mill Ln, Jacksonville, FL 32257Off Market
Nearby schools
GreatSchools rating
- 8/10Crown Point Elementary SchoolGrades: PK-5Distance: 1.3 mi
- 2/10Alfred I. Dupont Middle SchoolGrades: 6-8Distance: 3.5 mi
- 6/10Atlantic Coast High SchoolGrades: 9-12Distance: 7.8 mi
Schools provided by the listing agent
- Elementary: Crown Point
- Middle: Alfred Dupont
- High: Atlantic Coast
Source: realMLS. This data may not be complete. We recommend contacting the local school district to confirm school assignments for this home.
Get a cash offer in 3 minutes
Find out how much your home could sell for in as little as 3 minutes with a no-obligation cash offer.
Estimated market value
$814,400
Get a cash offer in 3 minutes
Find out how much your home could sell for in as little as 3 minutes with a no-obligation cash offer.
Estimated market value
$814,400
- Florida
- Duval County
- Jacksonville
- 32257
- Beauclerc
- 2871 FOREST MILL Lane
Nearby cities
Nearby neighborhoods
Nearby zip codes
Other Jacksonville Topics
