Skip main navigation
Closed
  • $452,000

    2871 Geneva Ln, Lake In The Hills, IL 60156

    4beds
    3,045sqft
    Single Family Residence
    Built in 2003
    0.26 Acres Lot
    $524,900 Zestimate®
    $148/sqft
    $3,266 Estimated rent

    Home value

    $524,900

    $499,000 - $551,000

    $3,266/mo

    Zestimate® history
    Loading
    Loading...

    Owner options

    List your home for rent

    $3,266/mo

    Rent Zestimate®

    Find your next renter with Zillow Rental Manager. Plus, with online applications, you can quickly screen prospective tenants – for free.

    Learn more

    $3,266/mo

    Rent Zestimate®

    Refinance and save

    $3,286/mo

    Est. payment

    Refinancing to a lower rate could help reduce your monthly payments and save thousands over the life of the loan.

    See today's rates

    $3,286/mo

    Est. payment

    Explore your selling options

    Work with a Zillow partner agent

    Leverage their expertise and Zillow's premium Showcase listings to get your home seen by more buyers.

    Get started

    List with your own agent

    Get your home in front of millions of buyers by listing it on Zillow.

    Learn how to do it

    Sell it yourself

    Take full control of how buyers see your home on Zillow by listing For Sale by Owner (FSBO).

    List your home

    What's special

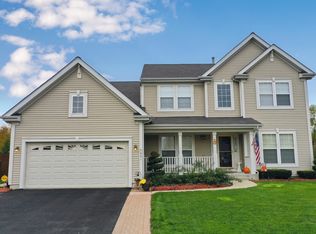
    THIS GORGEOUS HOME IN GRAFTON FARMS IS AVAILABLE AND LOOKING FOR A NEW OWNER. THE OPEN LAYOUT OF THE FORMAL SPACE FILLS THE HOME WITH ABUNDANT NATURAL LIGHT, WHILE EVERY CORNER OF THIS HOME EXUDES ELEGANCE AND CHARM. THE PERFECT HARMONY OF THE OPEN FLOOR PLAN REVEALS ITSELF AS THE KICHEN SEAMLESSLY CONNECTS TO THE SUNROOM, THE DINNING ROOM AND THE FAMILY ROOM. KITCHEN FEATURES A VERY BEAUTIFUL OAK CABINETS WITH GRANITE COUNTER TOPS AND AMAZING BACKPLASH. HUGE KITCHEN ISLAND WITH BEAUTIFUL GRANITE COUNTERTOP. NEWER APPLIANCES IN THE KITCHEN. THE MAIN FLOOR FEATURES AN OFFICE, POWDER ROOM AND A SPACIOUS LAUNDRY, MUDROOM AREA. THE SECOND FLOOR FEATURES 4 BEDROOMS AND 2 FULL BATHROOMS. MASTER BEDROOM SUITE FEATURES AN INCREDIBLE WALK IN CLOSET, A FULL BATHROOM WITH SHOWER AND A BATH-TUB. EACH ADDITIONAL BEDROOM FEATURES VERY SPACIOUS CLOSETS. CARPET THROUGHOUT THE SECOND FLOOR. HARWOOD FLOOR WITH CUSTOM DESIGNES ON THE MAIN FLOOR. FULL UNFINISHED BASEMENT AWAITS YOUR DESIGN WITH A ROUGHED IN PLUMBING FOR ADDITIONAL BATHROOM. IN ADDITION TO ALL, THE 3 CAR GARAGE IS VERY SPCIOUS WITH DOUBLE SCREENED (GARAGE) DOOR. OUTDOORS FEATURES BRICK PATIO AND LOT OF PRIVACY. EASY HIGHWAY ACCESS, WALKING DISTANCE PARKS AND STORES. BEYOND ALL OF THIS THE ALGONQUIN COMMONS MALL AND RESTAURANTS ARE MINUTES AWAY FROM THIS ABSOLUTELY GORGEOUS HOME. DON'T MISS THE OPPORTUNITY TO BECOME IT OWNER! COME SEE IT TODAY!

    Zillow last checked:

    Listing updated:

    Listed by:

    Dorota Sep 224-595-3729,

    HomeSmart Connect LLC

    Bought with:

    Karen Wright

    Coldwell Banker Realty

    Source: MRED as distributed by MLS GRID,MLS#: 11851712MLS Logo

    Facts & features

    Interior

    Bedrooms & bathrooms
    • Bedrooms: 4
    • Bathrooms: 3
    • Full bathrooms: 2
    • 1/2 bathrooms: 1
    Rooms
    • Room types: Sun Room, Office
    Primary bedroom
    • Features: Flooring (Carpet), Bathroom (Full)
    • Level: Second
    • Area: 266 Square Feet
    • Dimensions: 19X14
    Bedroom 2
    • Features: Flooring (Carpet)
    • Level: Second
    • Area: 132 Square Feet
    • Dimensions: 12X11
    Bedroom 3
    • Features: Flooring (Carpet)
    • Level: Second
    • Area: 156 Square Feet
    • Dimensions: 13X12
    Bedroom 4
    • Features: Flooring (Carpet)
    • Level: Second
    • Area: 120 Square Feet
    • Dimensions: 12X10
    Dining room
    • Features: Flooring (Hardwood)
    • Level: Main
    • Area: 195 Square Feet
    • Dimensions: 15X13
    Family room
    • Level: Main
    • Area: 285 Square Feet
    • Dimensions: 19X15
    Kitchen
    • Features: Kitchen (Island, Pantry-Closet, Granite Counters, Pantry), Flooring (Hardwood)
    • Level: Main
    • Area: 306 Square Feet
    • Dimensions: 18X17
    Laundry
    • Features: Flooring (Vinyl)
    • Level: Main
    • Area: 60 Square Feet
    • Dimensions: 10X6
    Living room
    • Features: Flooring (Hardwood)
    • Level: Main
    • Area: 216 Square Feet
    • Dimensions: 18X12
    Office
    • Features: Flooring (Hardwood)
    • Level: Main
    • Area: 168 Square Feet
    • Dimensions: 14X12
    Sun room
    • Level: Main
    • Area: 252 Square Feet
    • Dimensions: 18X14
    Heating
    • Natural Gas, Forced Air
    Cooling
    • Central Air
    Appliances
    • Laundry: Main Level
    Features
    • Cathedral Ceiling(s)
    • Flooring: Hardwood
    • Basement: Unfinished,Bath/Stubbed,Full
    • Number of fireplaces: 1
    • Fireplace features: Wood Burning, Gas Starter, Family Room
    Interior area
    • Total structure area: 1,665
    • Total interior livable area: 3,045 sqft

    Property

    Parking
    • Total spaces: 3
    • Parking features: Asphalt, Garage Door Opener, On Site, Garage Owned, Attached, Garage
    • Attached garage spaces: 3
    • Has uncovered spaces: Yes
    Accessibility
    • Accessibility features: No Disability Access
    Features
    • Stories: 2
    Lot
    • Size: 0.26 Acres
    Details
    • Parcel number: 1822126004
    • Special conditions: None

    Construction

    Type & style
    • Home type: SingleFamily
    • Property subtype: Single Family Residence
    Materials
    • Vinyl Siding, Brick
    Condition
    • New construction: No
    • Year built: 2003

    Utilities & green energy

    • Sewer: Public Sewer
    • Water: Public

    Community & HOA

    HOA
    • Services included: None
    Location
    • Region: Lake In The Hills

    Financial & listing details

    • Price per square foot: $148/sqft
    • Tax assessed value: $417,045
    • Annual tax amount: $8,587
    • Date on market: 8/4/2023
    • Listing terms: Conventional
    • Ownership: Fee Simple

    Price history

    DateEventPrice
    9/13/2023Sold$452,000-1.5%$148/sqft
    Source: MRED as distributed by MLS GRID #11851712 Report a problem
    8/7/2023Contingent$458,900$151/sqft
    Source: MRED as distributed by MLS GRID #11851712 Report a problem
    8/3/2023Price change$458,900-2.4%$151/sqft
    Source: MRED as distributed by MLS GRID #11844397 Report a problem
    7/27/2023Listed for sale$470,000+30.7%$154/sqft
    Source: MRED as distributed by MLS GRID #11844397 Report a problem
    11/18/2003Sold$359,570$118/sqft
    Source: Public Record Report a problem

    Public tax history

    YearProperty taxesTax assessment
    2024$9,688 +10.1%$139,015 +11.3%
    2023$8,796 +2.4%$124,879 +9.8%
    2022$8,588 +3.5%$113,713 +6.2%
    2021$8,297 +1.5%$107,095 +2.7%
    2020$8,171 $104,239 +2.6%
    2019-- $101,577 +4.2%
    2018$7,756 -3.7%$97,454 +6.1%
    2017$8,050 -0.9%$91,842 +5.2%
    2016$8,127 $87,319 +0%
    2013$8,127 $87,281 -25.1%
    2011-- $116,542 +5.3%
    2010-- $110,666 -12.5%
    2009-- $126,409
    2008-- $126,409 +10.1%
    2006-- $114,820 +3.2%
    2005$7,935 +0.8%$111,268 +6.5%
    2004$7,873 +502.5%$104,501 +498.4%
    2003$1,307 $17,464
    Find assessor info on the county website

    Neighborhood: 60156

    Nearby schools

    GreatSchools rating
    Schools provided by the listing agent
    • District: 158

    Source: MRED as distributed by MLS GRID. This data may not be complete. We recommend contacting the local school district to confirm school assignments for this home.

    Get a cash offer in 3 minutes
    Find out how much your home could sell for in as little as 3 minutes with a no-obligation cash offer.
    Estimated market value
    $524,900
    Get a cash offer in 3 minutes
    Find out how much your home could sell for in as little as 3 minutes with a no-obligation cash offer.
    Estimated market value
    $524,900