Completely renovated in 2023, this exceptional Bloomfield Hills residence blends timeless architecture with sophisticated modern design. Virtually every surface and system was updated, including new flooring, walls, kitchen, baths, custom built-ins, all new Marvin windows, new roof, updated mechanicals; whole house generator, new landscaping, and a thoughtfully cleared yard. A striking stone facade and arched double doors open to a dramatic two-story foyer. The sun-filled great room features soaring ceilings, expansive black-framed windows, and a floor-to-ceiling marble fireplace. The open layout connects formal and casual living spaces, ideal for everyday living and entertaining. The chef’s kitchen was fully redesigned with top-of-the-line appliances, custom cabinetry, dramatic marble surfaces, and a massive center island with seating. A bright breakfast area overlooks the private backyard. The main-floor primary suite offers a private retreat with radiant heated floors, steam shower, dual vanities, spa-quality finishes, custom island walk-in closet, and a private terrace perfect for quiet mornings or evenings. Upstairs, two bedrooms share a beautifully updated Jack and Jill bath, each with its own in-room vanity. An additional bedroom suite provides privacy for guests or family. The finished daylight lower level expands the living space with a full second kitchen, large recreation area, fifth bedroom, full bath, and abundant storage — ideal for entertaining or extended stays. An elevated deck, refreshed landscaping, mature trees, and a three-car garage complete this move-in-ready home located within the award-winning Bloomfield Hills School District in a highly sought-after neighborhood.
Sold for $1,750,000
$1,750,000
2871 Meadowood Ln, Bloomfield Hills, MI 48302
5beds
6,412sqft
Single Family Residence
Built in 1987
0.51 Acres Lot
$1,768,700 Zestimate®
$273/sqft
$6,768 Estimated rent
Home value
$1,768,700
$1.68M - $1.86M
$6,768/mo
Zestimate® history
Owner options
List your home for rent
$6,768/mo
Rent Zestimate®
Find your next renter with Zillow Rental Manager. Plus, with online applications, you can quickly screen prospective tenants – for free.
$6,768/mo
Rent Zestimate®
Refinance and save
$11,802/mo
Est. payment
Refinancing to a lower rate could help reduce your monthly payments and save thousands over the life of the loan.
$11,802/mo
Est. payment
Explore your selling options
Work with a Zillow partner agent
Leverage their expertise and Zillow's premium Showcase listings to get your home seen by more buyers.
Get startedList with your own agent
Get your home in front of millions of buyers by listing it on Zillow.
Learn how to do itSell it yourself
Take full control of how buyers see your home on Zillow by listing For Sale by Owner (FSBO).
List your homeWhat's special
Floor-to-ceiling marble fireplaceStriking stone facadeSpa-quality finishesFifth bedroomDramatic marble surfacesPrivate backyardMature trees
Zillow last checked:
Listing updated:
Listed by:
Renee Lossia Acho 248-786-7790,
KW Domain,
Carrie Clement 248-464-0260,
KW Domain
Bought with:
Tyler Dunn, 6501465538
Good Company
Source: Realcomp II,MLS#: 20261010676
Facts & features
Interior
Bedrooms & bathrooms
- Bedrooms: 5
- Bathrooms: 5
- Full bathrooms: 4
- 1/2 bathrooms: 1
Primary bedroom
- Level: Entry
- Area: 247
- Dimensions: 19 X 13
Primary bedroom
- Level: Entry
- Area: 247
- Dimensions: 19 X 13
Bedroom
- Level: Second
- Area: 208
- Dimensions: 16 X 13
Bedroom
- Level: Second
- Area: 143
- Dimensions: 13 X 11
Bedroom
- Level: Second
- Area: 150
- Dimensions: 10 X 15
Primary bathroom
- Level: Entry
- Area: 156
- Dimensions: 12 X 13
Other
- Level: Second
- Area: 144
- Dimensions: 12 X 12
Other
- Level: Second
- Area: 49
- Dimensions: 7 X 7
Other
- Level: Basement
- Area: 50
- Dimensions: 10 X 5
Other
- Level: Entry
- Area: 18
- Dimensions: 6 X 3
Bonus room
- Level: Basement
- Area: 336
- Dimensions: 16 X 21
Dining room
- Level: Entry
- Area: 169
- Dimensions: 13 X 13
Family room
- Level: Entry
- Area: 456
- Dimensions: 24 X 19
Flex room
- Level: Basement
- Area: 702
- Dimensions: 27 X 26
Great room
- Level: Basement
- Area: 1224
- Dimensions: 36 X 34
Kitchen
- Level: Entry
- Area: 196
- Dimensions: 14 X 14
Laundry
- Level: Entry
- Area: 104
- Dimensions: 13 X 8
Library
- Level: Basement
- Area: 156
- Dimensions: 13 X 12
Living room
- Level: Entry
- Area: 273
- Dimensions: 21 X 13
Sitting room
- Level: Entry
- Area: 266
- Dimensions: 14 X 19
Heating
- Forced Air, Natural Gas
Appliances
- Included: Dryer, Free Standing Refrigerator, Gas Cooktop, Microwave, Stainless Steel Appliances, Washer
- Laundry: Laundry Room
Features
- Entrance Foyer
- Basement: Daylight,Finished
- Has fireplace: Yes
- Fireplace features: Living Room
Interior area
- Total interior livable area: 6,412 sqft
- Finished area above ground: 3,800
- Finished area below ground: 2,612
Property
Parking
- Total spaces: 3
- Parking features: Three Car Garage, Attached
- Garage spaces: 3
Features
- Levels: Two
- Stories: 2
- Entry location: GroundLevelwSteps
- Patio & porch: Deck
- Pool features: None
Lot
- Size: 0.51 Acres
- Dimensions: 120 x 90 x 120 x 90
Details
- Parcel number: 1909203005
- Special conditions: Short Sale No,Standard
Construction
Type & style
- Home type: SingleFamily
- Architectural style: Colonial
- Property subtype: Single Family Residence
Materials
- Brick Veneer
- Foundation: Basement, Poured
Condition
- New construction: No
- Year built: 1987
- Major remodel year: 2023
Utilities & green energy
- Sewer: Public Sewer
- Water: Public
Community & HOA
Community
- Subdivision: CHESTNUT RUN 4
HOA
- Has HOA: Yes
- HOA fee: $300 annually
- HOA phone: 248-425-8988
Location
- Region: Bloomfield Hills
Financial & listing details
- Price per square foot: $273/sqft
- Tax assessed value: $387,010
- Annual tax amount: $13,776
- Date on market: 3/8/2026
- Cumulative days on market: 37 days
- Listing agreement: Exclusive Right To Sell
- Listing terms: Cash,Conventional
Price history
| Date | Event | Price |
|---|---|---|
| 5/6/2026 | Sold | $1,750,000-5.4%$273/sqft |
Source:  Realcomp II #20261010676 Report a problem Realcomp II #20261010676 Report a problem | ||
| 4/11/2026 | Pending sale | $1,850,000$289/sqft |
Source: Realcomp II #20261010676 Report a problem | ||
| 3/8/2026 | Listed for sale | $1,850,000+219%$289/sqft |
Source: Realcomp II #20261010676 Report a problem | ||
| 1/10/2018 | Sold | $580,000-17%$90/sqft |
Source: Public Record Report a problem | ||
| 12/8/2017 | Pending sale | $699,000$109/sqft |
Source: Birmingham #217075587 Report a problem | ||
| 11/27/2017 | Price change | $699,000-6.7%$109/sqft |
Source: Birmingham #217075587 Report a problem | ||
| 10/4/2017 | Price change | $749,000-6.3%$117/sqft |
Source: Keller Williams Realty #217075587 Report a problem | ||
| 9/8/2017 | Listed for sale | $799,000$125/sqft |
Source: Keller Williams Domain Birmingham #217075587 Report a problem | ||
Public tax history
| Year | Property taxes | Tax assessment |
|---|---|---|
| 2024 | $16,139 +4% | $452,590 +11.9% |
| 2023 | $15,516 +0.1% | $404,490 +5.9% |
| 2022 | $15,498 -1.6% | $381,800 -0.3% |
| 2021 | $15,746 | $383,050 -1.2% |
| 2020 | -- | $387,720 -1.7% |
| 2019 | $14,910 | $394,500 +5.2% |
| 2018 | -- | $375,000 |
| 2017 | -- | -- |
| 2016 | -- | $439,790 +11% |
| 2015 | -- | $396,070 |
| 2014 | -- | -- |
| 2011 | -- | $319,030 +2.2% |
| 2010 | $12,402 -0.6% | $312,210 -9.2% |
| 2009 | $12,472 +75% | $343,800 -60% |
| 2005 | $7,127 | $858,510 +116.7% |
| 2003 | -- | $396,120 -9.4% |
| 2002 | -- | $437,110 +17.2% |
| 2001 | $12,343 +4.4% | $372,940 +3.2% |
| 2000 | $11,821 | $361,380 |
Find assessor info on the county website
Neighborhood: 48302
Nearby homes
- $1,191,3005 bd4 ba3.6k sqft2879 Meadowood Ln, Bloomfield Hills, MI 48302Off Market
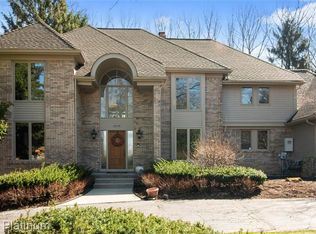
- $1,150,0004 bd6 ba4.7k sqft2863 Meadowood Ln, Bloomfield Hills, MI 48302Sold

- $1,305,5006 bd6 ba4.9k sqft2880 Chestnut Run Dr, Bloomfield Hills, MI 48302Off Market
- $1,161,3004 bd6 ba3.5k sqft2888 Chestnut Run Dr, Bloomfield Hills, MI 48302Off Market
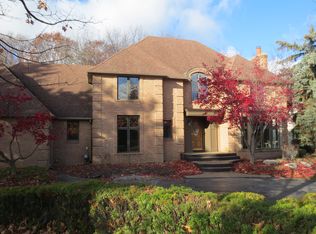
- $885,0004 bd6 ba6.2k sqft2870 Meadowood Ln, Bloomfield Hills, MI 48302Sold
- $1,450,3005 bd5 ba5.8k sqft2885 Meadowood Ln, Bloomfield Hills, MI 48302Off Market
- $1,144,8005 bd5 ba4.1k sqft2878 Meadowood Ln, Bloomfield Hills, MI 48302Off Market
- $1,114,3004 bd5 ba4.3k sqft2855 Meadowood Ln, Bloomfield Hills, MI 48302Off Market
Nearby schools
GreatSchools rating
- 10/10Way Elementary SchoolGrades: K-5Distance: 1.3 mi
- 9/10East Hills Middle SchoolGrades: 6-8Distance: 0.7 mi
- 9/10Bloomfield Hills High SchoolGrades: 9-12Distance: 1.4 mi
Get a cash offer in 3 minutes
Find out how much your home could sell for in as little as 3 minutes with a no-obligation cash offer.
Estimated market value
$1,768,700
Get a cash offer in 3 minutes
Find out how much your home could sell for in as little as 3 minutes with a no-obligation cash offer.
Estimated market value
$1,768,700
- Michigan
- Oakland County
- Bloomfield Hills
- 48302
- 2871 Meadowood Ln
Nearby cities
Nearby zip codes
Other Bloomfield Hills Topics
- Apartments for Rent in 48302
- Houses for Sale in 48302
- Houses for Rent in 48302
- 48302 Real Estate
- Bloomfield Hills Condos
- Houses for Sale in Bloomfield Hills
- Newest Listings in Bloomfield Hills
- Bloomfield Hills Home Values
- Bloomfield Hills Real Estate Agents
- Bloomfield Hills Refinance
- Bloomfield Hills Mortgage Rates
