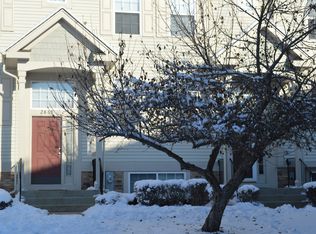
STUNNING RARE END UNIT!, VACANT HOME! 3 bed + Enclosed Loft, 2.5 baths, Enclosed 2nd floor loft is PERFECT for an office, or even a fourth bedroom! Peaceful & beautiful location overlooking the 12th hole of the Midlane Country Club Golf Course! Furnace, Water Heater, and AC LESS THAN 7 YEARS OLD! The kitchen features beautiful granite countertops and a LARGE eat-in area that could be used as a dining room! SPACIOUS living room with TONS of natural light, gas fireplace, and BAY WINDOW with golf course view! AUDIO Pre-wired for multi-floor home stereo system (Master Bedroom, Living Room, Loft, + Basement). GORGEOUS master bedroom with vaulted ceilings and tons of space! Master Bath features a large jacuzzi tub! CONVENIENT 2nd floor LAUNDRY! Home wired for multi-floor stereo system! Modern blinds and updated light fixtures throughout! Enjoy the PRIVATE BALCONY overlooking the golf course! ATTRACTIVE GOLF COURSE VIEWS!!! Attached 2 Car Garage! Lots of storage and closet space! Located less than 20 minutes to Gurnee Mills, Six Flags Great America, and many shopping and dining options! Nature trails in sub-division plus Lake County Forest Preserve nearby! Gurnee Schools! Great association that CARES and maintains property well! New roof installed LESS THAN 9 YEARS AGO!
Closed
Zillow last checked:
Listing updated:
Bought with:
Prentiss Grant
RE/MAX Showcase
Source: MRED as distributed by MLS GRID,MLS#: 12134942
Price history
| Date | Event | Price |
|---|---|---|
| 9/20/2024 | Sold | $268,000-3.9%$136/sqft |
Source:  MRED as distributed by MLS GRID #12134942 Report a problem MRED as distributed by MLS GRID #12134942 Report a problem | ||
| 8/21/2024 | Contingent | $279,000$142/sqft |
Source: MRED as distributed by MLS GRID #12134942 Report a problem | ||
| 8/9/2024 | Listed for sale | $279,000+71.3%$142/sqft |
Source: MRED as distributed by MLS GRID #12134942 Report a problem | ||
| 5/12/2020 | Listing removed | $162,900$83/sqft |
Source: Baird & Warner #10693616 Report a problem | ||
| 5/12/2020 | Listed for sale | $162,900-0.1%$83/sqft |
Source: Baird & Warner #10693616 Report a problem | ||
| 5/11/2020 | Sold | $163,000+0.1%$83/sqft |
Source: MRED as distributed by MLS GRID #10693616 Report a problem | ||
| 4/27/2020 | Pending sale | $162,900$83/sqft |
Source: Baird & Warner #10693616 Report a problem | ||
| 4/20/2020 | Listed for sale | $162,900+18%$83/sqft |
Source: Baird & Warner #10693616 Report a problem | ||
| 5/6/2015 | Sold | $138,000-4.8%$70/sqft |
Source: Public Record Report a problem | ||
| 3/8/2015 | Pending sale | $144,900$74/sqft |
Source: Berkshire Hathaway HomeServices KoenigRubloff Realty Group #08767991 Report a problem | ||
| 1/13/2015 | Price change | $144,900-1.8%$74/sqft |
Source: Berkshire Hathaway HomeServices KoenigRubloff Realty Group #08767991 Report a problem | ||
| 11/5/2014 | Listed for sale | $147,500+10072.4%$75/sqft |
Source: Berkshire Hathaway HomeServices KoenigRubloff Realty Group #08767991 Report a problem | ||
| 3/31/2013 | Listing removed | $1,450$1/sqft |
Source: Koenig & Strey Real Living #08270809 Report a problem | ||
| 3/25/2013 | Sold | $1,450-99.3%$1/sqft |
Source: Agent Provided Report a problem | ||
| 2/16/2013 | Listed for rent | $1,450-1.7%$1/sqft |
Source: HotPads for Rent Report a problem | ||
| 6/28/2012 | Listing removed | $1,475$1/sqft |
Source: Real Living #07999148 Report a problem | ||
| 2/21/2012 | Listed for rent | $1,475$1/sqft |
Source: Koenig & Strey Real Living #07999148 Report a problem | ||
| 9/12/2007 | Sold | $195,500+10.1%$99/sqft |
Source: Public Record Report a problem | ||
| 11/4/1999 | Sold | $177,500-83.5%$90/sqft |
Source: Public Record Report a problem | ||
| 4/7/1997 | Sold | $1,078,000$549/sqft |
Source: Public Record Report a problem | ||


Get a cash offer in 3 minutes
Find out how much your home could sell for in as little as 3 minutes with a no-obligation cash offer.
Estimated market value
$294,800