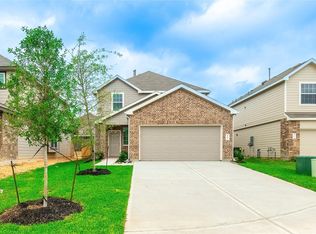
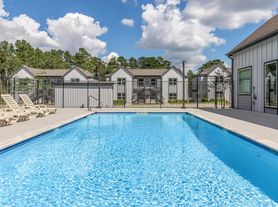
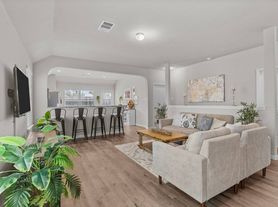
The Darrel III Plan delivers space and flexibility with a thoughtful two-story design. The first-floor primary suite offers added privacy and includes a walk-in closet for everyday convenience. An open-concept layout connects the living room, kitchen, and breakfast area, creating a natural flow for daily life. Upstairs, you'll find three generously sized bedrooms and a versatile flex room ideal for a home office, playroom, or media space. A fenced backyard, two-car garage, and sprinkler system complete the home. All homes are SimplyMaintained for a $100 monthly fee covering front and back yard lawn care and exterior pest control. Mackenzie Creek is a peaceful neighborhood in Conroe, TX, with easy access to I-45 for smooth commuting to Houston. The community is served by the Conroe Independent School District, making it a great choice for residents. Neighborhood amenities include a community pool and playground, offering plenty of opportunities to relax and enjoy the outdoors
Copyright notice - Data provided by HAR.com 2022 - All information provided should be independently verified.
House for rent
Singlefamily
Available now
Gas
Electric dryer hookup laundry
2 Attached garage spaces parking
Natural gas
What's special
Two-car garageThree generously sized bedroomsTwo-story designFenced backyardVersatile flex roomWalk-in closetSprinkler system
- 26 days |
- -- |
- -- |
Zillow last checked:
Listing updated:
Travel times

Let’s turn your rent into credit progress
Build credit history with every on-time payment and get credit for the payment you’re already making.
Facts & features
Interior
Bedrooms & bathrooms
- Bedrooms: 4
- Bathrooms: 3
- Full bathrooms: 2
- 1/2 bathrooms: 1
Rooms
- Room types: 1 Living Area, Gameroom Up, Living Area - 1 St Floor, Utility Room
Heating
- Natural Gas
Cooling
- Gas
Appliances
- Included: Dishwasher, Garbage Disposal, Gas Oven, Gas Range, Microwave Oven
- Laundry: Electric Dryer Hookup, Hookups, Washer Hookup
Features
- En-Suite Bath, High Ceilings, Primary Bed - 1st Floor, Walk In Closet, Walk-In Closet(s)
- Flooring: Vinyl
Interior area
- Total interior livable area: 1,687 sqft
Property
Parking
- Total spaces: 2
- Parking features: Attached, Garage
- Has attached garage: Yes
- Details: Contact manager
Features
- Stories: 2
- Exterior features: En-Suite Bath, Playground, Primary Bed - 1 St Floor, Sprinkler System
- Has private pool: Yes
- Pool features: Pool
Lot
- Features: Back Yard, Subdivided
Details
- Additional structures: Garage(s)
Construction
Type & style
- Home type: SingleFamily
- Architectural style: Traditional
- Property subtype: SingleFamily
Condition
- Year built: 2024
Community & HOA
Community
- Features: Park, Playground, Pool
Location
- Region: Conroe
Financial & listing details
- Lease term: Long Term,12 Months
Nearby apartments for rent

Price history
| Date | Event | Price |
|---|---|---|
| 9/2/2026 | Listed for rent | $1,935$1/sqft |
Source:  HAR #6684407 Report a problem HAR #6684407 Report a problem | ||