This property is not currently displayed as for sale or rent on Zillow. This may be different from what's on other websites or public sources.
Off market
Zestimate®
$477,500
2871 N Sally Mae Cir, Wasilla, AK 99623
--beds
--baths
2.64Acres
Unimproved Land
Built in ----
2.64 Acres Lot
$477,500 Zestimate®
$--/sqft
$2,629 Estimated rent
Home value
$477,500
$454,000 - $501,000
$2,629/mo
Zestimate® history
Owner options
List your home for rent
$2,629/mo
Rent Zestimate®
Find your next renter with Zillow Rental Manager. Plus, with online applications, you can quickly screen prospective tenants – for free.
$2,629/mo
Rent Zestimate®
Refinance and save
$2,537/mo
Est. payment
Refinancing to a lower rate could help reduce your monthly payments and save thousands over the life of the loan.
$2,537/mo
Est. payment
Explore your selling options
Work with a Zillow partner agent
Leverage their expertise and Zillow's premium Showcase listings to get your home seen by more buyers.
Get startedList with your own agent
Get your home in front of millions of buyers by listing it on Zillow.
Learn how to do itSell it yourself
Take full control of how buyers see your home on Zillow by listing For Sale by Owner (FSBO).
List your homeWhat's special
Zillow last checked:
Listing updated:
Listed by:
Robert W Fritz,
Northstar Properties Inc.
Bought with:
Joel Fuller
Northstar Properties Inc.
Robert W Fritz
Northstar Properties Inc.
Source: AKMLS,MLS#: 17-10202
Facts & features
Interior
Features
- Has basement: No
Property
Parking
- Parking features: Driveway
- Has uncovered spaces: Yes
Features
- Has view: Yes
- View description: Lake, Mountain(s)
- Has water view: Yes
- Water view: Lake
- Waterfront features: Lake Privileges, None
- Body of water: Fuller Lake
Lot
- Size: 2.64 Acres
- Dimensions: 51 x 270 x 320 x 223
- Features: Covenants, Road Service Area, Views
- Topography: Gently Rolling
Details
- Parcel number: 7288B04L008
- Zoning: UNZ
- Zoning description: Not Zoned-all MSB but Palmer/Wasilla/Houston
Utilities & green energy
- Utilities for property: Electricity Connected, Natural Gas Connected, Pub Wtr-None, Septic - None, Well - None, Well - On Site
Community & HOA
HOA
- Has HOA: Yes
- HOA fee: $100 annually
Location
- Region: Wasilla
Financial & listing details
- Date on market: 9/12/2020
- Electric utility on property: Yes
- Road surface type: Gravel
Price history
| Date | Event | Price |
|---|---|---|
| 5/13/2021 | Sold | -- |
Source:  AKMLS #17-10202 Report a problem AKMLS #17-10202 Report a problem | ||
Public tax history
Tax history is unavailable.
Neighborhood: Meadow Lakes
Nearby homes
- $441,1003 bd2 ba1.7k sqft6149 Zehnder Cir, Wasilla, AK 99623Off Market
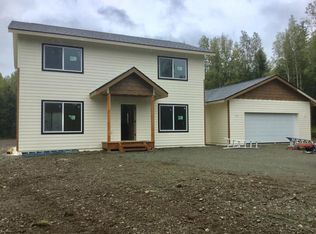
- $--3 bd2 ba1.7k sqft2871 N Sally Mae Cir, Wasilla, AK 99623Sold

- $463,8003 bd3 ba1.7k sqft6149 W Zehnder Cir, Wasilla, AK 99623Off Market
- $616,2003 bd3 ba1.5k sqft6170 W Zehnder Cir, Wasilla, AK 99623Off Market
- $--2.5 acres6122 W Zehnder Cir, Wasilla, AK 99623Off Market
- $386,4003 bd2 ba1.2k sqft6105 W Zehnder Cir, Wasilla, AK 99623Off Market
- $--1.32 acres6105 Zehnder Cir, Wasilla, AK 99623Off Market
- $393,000-- bd-- ba2.1k sqft2908 N Sally Mae Cir, Wasilla, AK 99623Off Market
Nearby schools
GreatSchools rating
- 5/10Meadow Lakes Elementary SchoolGrades: PK-5Distance: 0.6 mi
- 4/10Houston Middle SchoolGrades: 6-8Distance: 5.8 mi
- 4/10Houston High SchoolGrades: 9-12Distance: 5.6 mi
Schools provided by the listing agent
- Elementary: Meadow Lakes
- Middle: Houston
- High: Houston
Source: AKMLS. This data may not be complete. We recommend contacting the local school district to confirm school assignments for this home.
- Alaska
- Matanuska Susitna Borough
- Wasilla
- 99623
- Meadow Lakes
- 2871 N Sally Mae Cir
