Skip main navigation
Off market
  • $734,200

    2871 NW Grace Ter, Portland, OR 97229

    4beds
    2,832sqft
    SingleFamily
    Built in 2019
    -- sqft lot
    $734,200 Zestimate®
    $259/sqft
    $3,451 Estimated rent

    Home value

    $734,200

    $697,000 - $771,000

    $3,451/mo

    Zestimate® history
    Loading
    Loading...

    Owner options

    List your home for rent

    $3,451/mo

    Rent Zestimate®

    Find your next renter with Zillow Rental Manager. Plus, with online applications, you can quickly screen prospective tenants – for free.

    Learn more

    $3,451/mo

    Rent Zestimate®

    Refinance and save

    $4,442/mo

    Est. payment

    Refinancing to a lower rate could help reduce your monthly payments and save thousands over the life of the loan.

    See today's rates

    $4,442/mo

    Est. payment

    Explore your selling options

    Work with a Zillow partner agent

    Leverage their expertise and Zillow's premium Showcase listings to get your home seen by more buyers.

    Get started

    List with your own agent

    Get your home in front of millions of buyers by listing it on Zillow.

    Learn how to do it

    Sell it yourself

    Take full control of how buyers see your home on Zillow by listing For Sale by Owner (FSBO).

    List your home

    What's special

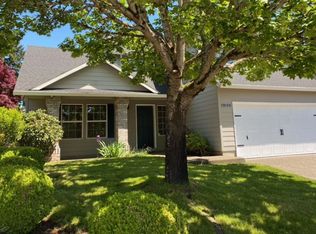
    From the front of the home the Redwood looks like your traditional two-story Pacific Northwest home, but you'll be surprised to know our Redwood includes over 2,800 square feet of living space. On the main level you have your garage and that perfect great room that Lennar has mastered including a gas fireplace to surround on those chilly evenings and a kitchen made for entertaining with the over-sized island and dining room offering more than enough seating for everyone. Upstairs you'll find your master suite with its own bathroom and his and hers walk in closets along with 3 spacious bedrooms. In between all that is our much sought after 'Super Laundry' room. All with our Everything's Included features; air conditioning, Quartz, stainless steel appliances, blinds and so much more!

    This property is off market, which means it's not currently listed for sale or rent on Zillow. This may be different from what's available on other websites or public sources.
    Facts & features

    Interior

    Bedrooms & bathrooms
    • Bedrooms: 4
    • Bathrooms: 3
    • Full bathrooms: 2
    • 1/2 bathrooms: 1
    Heating
    • Forced air
    Appliances
    • Included: Range / Oven
    Features
    • High Ceilings, Quartz
    • Flooring: Tile, Laminate
    Interior area
    • Total interior livable area: 2,832 sqft

    Property

    Parking
    • Total spaces: 2
    • Parking features: Garage - Attached
    Features
    • Exterior features: Other

    Construction

    Type & style
    • Home type: SingleFamily
    Condition
    • Year built: 2019

    Community & neighborhood

    Location
    • Region: Portland

    HOA & financial

    HOA
    • Has HOA: Yes
    • HOA fee: $34 monthly

    Other

    Other facts
    • AdditionalRooms: Bedroom 4, Loft
    • ExteriorFeatures: Yard, Sprinkler
    • FuelDescription: Gas
    • KitchenRoomLevel: Main
    • LivingRoomLevel: Main
    • AdditionalRoom1Description: Bedroom 4
    • PropertyCategory: Residential
    • Style: Other, 2 Story
    • ViewYN: Yes
    • Bedroom2Level: Upper
    • Bedroom3Level: Upper
    • HotWaterDescription: Gas, Tankless
    • ListingStatus: Active
    • MasterBedroomLevel: Upper
    • WaterDescription: Public
    • AllRoomFeatures: High Ceilings, Island, Quartz, Sliding Doors, Double Oven
    • HOAPaymentFreq: Monthly
    • HOAYN: Yes
    • KitchenAppliances: Disposal, Stainless Steel Appliance(s), Quartz, Dishwasher, Double Oven
    • MasterBedroomFeatures: Quartz
    • DiningRoomFeatures: Sliding Doors
    • AdditionalRoom1Level: Upper
    • InteriorFeatures: High Ceilings, Quartz
    • KitchenRoomFeatures: Island, Quartz, Double Oven
    • HOARentIncludes: Commons
    • AdditionalRoom2Level: Upper
    • AdditionalRoom2Description: Loft
    • StandardStatus: Active
    • Warranty: Builder Warranty
    • CoolingDescription: Central Air
    • View: Trees/Woods
    • TaxID: Not Found
    • LegalDescription: HS 6

    Price history

    DateEventPrice
    8/23/2019Sold$681,900-2.7%$241/sqft
    Source: RMLS (OR) #19551520 Report a problem
    3/15/2019Listing removed$700,900$247/sqft
    Source: Lennar Report a problem
    3/12/2019Listed for sale$700,900$247/sqft
    Source: Lennar Report a problem
    1/19/2019Listing removed$700,900$247/sqft
    Source: Lennar Sales Corp #18681490 Report a problem
    12/20/2018Listed for sale$700,900$247/sqft
    Source: Lennar Sales Corp #18681490 Report a problem

    Public tax history

    Tax history is unavailable.

    Neighborhood: Greenburg Road

    Nearby schools

    GreatSchools rating
    Schools provided by the listing agent
    • Elementary: Bonny Slope Elementary
    • Middle: Cedar Park Middle School
    • High: Sunset High School
    • District: BEAVERTON SCHOOL DISTRICT

    Source: The MLS. This data may not be complete. We recommend contacting the local school district to confirm school assignments for this home.

    Get a cash offer in 3 minutes
    Find out how much your home could sell for in as little as 3 minutes with a no-obligation cash offer.
    Estimated market value
    $734,200
    Get a cash offer in 3 minutes
    Find out how much your home could sell for in as little as 3 minutes with a no-obligation cash offer.
    Estimated market value
    $734,200