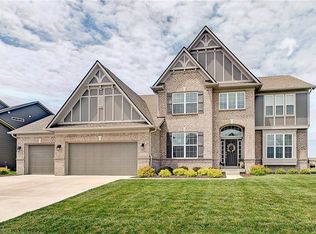
Introducing your dream home! This modern 5-bedroom residence, constructed in 2018, offers the perfect blend of elegance and comfort. Step inside to discover an open foyer area with natural light, leading to versatile living spaces including a formal dining room or office space. The heart of the home is the spacious open-concept kitchen with ample cabinet space, flowing seamlessly into a cozy living area. A unique feature is the convenient one-bedroom in-law suite on the main floor, perfect for guests or multi-generational living. Upstairs, enjoy a spacious primary bedroom retreat with his and her closets and a Jack and Jill bathroom connecting to additional bedrooms. Outside, relax in the covered sunroom overlooking the backyard enclosed by a white vinyl fence. With a two-car garage, this home has everything you need for easy living. Don't miss out-schedule a showing today!
Sold
$412,000
2871 Odell St, Brownsburg, IN 46112
5beds
3,068sqft
Residential, Single Family Residence
Built in 2018
0.25 Acres Lot
$425,400 Zestimate®
$134/sqft
$2,941 Estimated rent
Home value
$425,400
$404,000 - $447,000
$2,941/mo
Zestimate® history
Owner options
List your home for rent
$2,941/mo
Rent Zestimate®
Find your next renter with Zillow Rental Manager. Plus, with online applications, you can quickly screen prospective tenants – for free.
$2,941/mo
Rent Zestimate®
Refinance and save
$2,591/mo
Est. payment
Refinancing to a lower rate could help reduce your monthly payments and save thousands over the life of the loan.
$2,591/mo
Est. payment
Explore your selling options
Work with a Zillow partner agent
Leverage their expertise and Zillow's premium Showcase listings to get your home seen by more buyers.
Get startedList with your own agent
Get your home in front of millions of buyers by listing it on Zillow.
Learn how to do itSell it yourself
Take full control of how buyers see your home on Zillow by listing For Sale by Owner (FSBO).
List your homeWhat's special
Office spaceJack and jill bathroomNatural lightSpacious open-concept kitchenCovered sunroomOpen foyer areaFormal dining room
Zillow last checked:
Listing updated:
Listed by:
Preeti Chaggar 510-926-2125,
F.C. Tucker Company,
Kimberly White 317-509-8793
Bought with:
Chukwudi Ikechukwu
Highgarden Real Estate
Source: MIBOR as distributed by MLS GRID,MLS#: 21966195
Facts & features
Interior
Bedrooms & bathrooms
- Bedrooms: 5
- Bathrooms: 3
- Full bathrooms: 3
- Main level bathrooms: 1
- Main level bedrooms: 1
Primary bedroom
- Features: Carpet
- Level: Upper
- Area: 288 Square Feet
- Dimensions: 18x16
Bedroom 2
- Features: Carpet
- Level: Main
- Area: 144 Square Feet
- Dimensions: 12X12
Bedroom 3
- Features: Carpet
- Level: Upper
- Area: 132 Square Feet
- Dimensions: 12X11
Bedroom 4
- Features: Carpet
- Level: Upper
- Area: 132 Square Feet
- Dimensions: 12X11
Bedroom 5
- Features: Carpet
- Level: Upper
- Area: 132 Square Feet
- Dimensions: 12X11
Other
- Features: Vinyl
- Level: Upper
- Area: 54 Square Feet
- Dimensions: 6x9
Dining room
- Features: Vinyl Plank
- Level: Main
- Area: 121 Square Feet
- Dimensions: 11x11
Family room
- Features: Carpet
- Level: Main
- Area: 256 Square Feet
- Dimensions: 16x16
Kitchen
- Features: Vinyl Plank
- Level: Main
- Area: 221 Square Feet
- Dimensions: 17x13
Living room
- Features: Carpet
- Level: Main
- Area: 121 Square Feet
- Dimensions: 11x11
Loft
- Features: Carpet
- Level: Upper
- Area: 216 Square Feet
- Dimensions: 18x12
Heating
- Has Heating (Unspecified Type)
Cooling
- Has cooling: Yes
Appliances
- Included: Gas Cooktop, Dishwasher, Dryer, Disposal, Gas Water Heater, MicroHood, Microwave, Refrigerator, Washer, Water Heater
- Laundry: Connections All, Laundry Closet, Upper Level
Features
- Breakfast Bar, Kitchen Island, Entrance Foyer, Ceiling Fan(s), In-Law Floorplan, Eat-in Kitchen, Wired for Data, Pantry, Smart Thermostat, Walk-In Closet(s)
- Windows: Screens, Windows Vinyl
- Has basement: No
Interior area
- Total structure area: 3,068
- Total interior livable area: 3,068 sqft
Property
Parking
- Total spaces: 2
- Parking features: Attached
- Attached garage spaces: 2
Features
- Levels: Two
- Stories: 2
- Patio & porch: Covered, Glass Enclosed
- Fencing: Fenced,Fence Full Rear,Privacy
Lot
- Size: 0.25 Acres
- Features: Rural - Subdivision, Sidewalks
Details
- Parcel number: 320726185005000016
- Horse amenities: None
Construction
Type & style
- Home type: SingleFamily
- Architectural style: Traditional
- Property subtype: Residential, Single Family Residence
Materials
- Vinyl Siding, Vinyl With Brick
- Foundation: Slab
Condition
- New construction: No
- Year built: 2018
Utilities & green energy
- Electric: 200+ Amp Service
- Water: Municipal/City
- Utilities for property: Electricity Connected, Water Connected
Community & HOA
Community
- Subdivision: Newbury At West Wynne Farms
HOA
- Has HOA: Yes
- Amenities included: Clubhouse, Playground
- Services included: Clubhouse, Entrance Common, Maintenance, ParkPlayground, Snow Removal, Trash
- HOA fee: $575 annually
Location
- Region: Brownsburg
Financial & listing details
- Price per square foot: $134/sqft
- Tax assessed value: $426,300
- Annual tax amount: $3,298
- Date on market: 3/8/2024
- Cumulative days on market: 22 days
- Electric utility on property: Yes
Price history
| Date | Event | Price |
|---|---|---|
| 4/15/2024 | Sold | $412,000-1.9%$134/sqft |
Source:  MIBOR as distributed by MLS GRID #21966195 Report a problem MIBOR as distributed by MLS GRID #21966195 Report a problem | ||
| 3/30/2024 | Pending sale | $420,000$137/sqft |
Source: MIBOR as distributed by MLS GRID #21966195 Report a problem | ||
| 3/8/2024 | Listed for sale | $420,000$137/sqft |
Source: MIBOR as distributed by MLS GRID #21966195 Report a problem | ||
Public tax history
| Year | Property taxes | Tax assessment |
|---|---|---|
| 2025 | $4,074 +4.5% | $426,300 +4.6% |
| 2024 | $3,900 +18.3% | $407,400 +4.5% |
| 2023 | $3,297 +14.4% | $390,000 +18.3% |
| 2022 | $2,881 +10% | $329,700 +14.4% |
| 2021 | $2,620 +0.1% | $288,100 +10% |
| 2020 | $2,617 +4085.9% | $262,000 +0.1% |
| 2019 | $63 | $261,700 +28977.8% |
| 2018 | -- | $900 |
Find assessor info on the county website
Neighborhood: 46112
Nearby homes
- $461,2005 bd4 ba3.4k sqft2857 Odell St, Brownsburg, IN 46112Off Market
- $359,7005 bd2 ba2.3k sqft2887 Odell St, Brownsburg, IN 46112Off Market
- $551,9004 bd4 ba4.7k sqft2450 Stonehaven Drive, Avon, IN 46123Off Market
- $374,5004 bd2 ba2.3k sqft7558 Merrick Dr, Brownsburg, IN 46112Off Market
- $413,1005 bd3 ba3.1k sqft2843 Odell St, Brownsburg, IN 46112Off Market
- $440,1005 bd3 ba3.1k sqft7401 Marigold Way, Brownsburg, IN 46112Off Market
- $340,4003 bd2 ba1.8k sqft7544 Merrick Dr, Brownsburg, IN 46112Off Market
- $425,0005 bd3 ba3.1k sqft2905 Odell St, Brownsburg, IN 46112Sold
Nearby schools
GreatSchools rating
- 8/10Reagan ElementaryGrades: K-5Distance: 2.2 mi
- 8/10Brownsburg East Middle SchoolGrades: 6-8Distance: 1.6 mi
- 10/10Brownsburg High SchoolGrades: 9-12Distance: 1.8 mi
Schools provided by the listing agent
- High: Brownsburg High School
Source: MIBOR as distributed by MLS GRID. This data may not be complete. We recommend contacting the local school district to confirm school assignments for this home.
Get a cash offer in 3 minutes
Find out how much your home could sell for in as little as 3 minutes with a no-obligation cash offer.
Estimated market value
$425,400
Get a cash offer in 3 minutes
Find out how much your home could sell for in as little as 3 minutes with a no-obligation cash offer.
Estimated market value
$425,400
- Indiana
- Hendricks County
- Brownsburg
- 46112
- 2871 Odell St
