Skip main navigation
Sold for $1,007,620
  • $1,007,620

    2871 Old Pump Rd, Henrico, VA 23233

    5beds
    3,605sqft
    Single Family Residence
    Built in 2026
    9,147 Square Feet Lot
    $1,007,800 Zestimate®
    $280/sqft
    $3,429 Estimated rent

    Home value

    $1,007,800

    $947,000 - $1.07M

    $3,429/mo

    Zestimate® history
    Loading
    Loading...

    Owner options

    List your home for rent

    $3,429/mo

    Rent Zestimate®

    Find your next renter with Zillow Rental Manager. Plus, with online applications, you can quickly screen prospective tenants – for free.

    Learn more

    $3,429/mo

    Rent Zestimate®

    Refinance and save

    $6,361/mo

    Est. payment

    Refinancing to a lower rate could help reduce your monthly payments and save thousands over the life of the loan.

    See today's rates

    $6,361/mo

    Est. payment

    Explore your selling options

    Work with a Zillow partner agent

    Leverage their expertise and Zillow's premium Showcase listings to get your home seen by more buyers.

    Get started

    List with your own agent

    Get your home in front of millions of buyers by listing it on Zillow.

    Learn how to do it

    Sell it yourself

    Take full control of how buyers see your home on Zillow by listing For Sale by Owner (FSBO).

    List your home

    What's special

    Full sod and irrigationRear yard privacy fenceStunning double mahogany doorsQuartz countertops
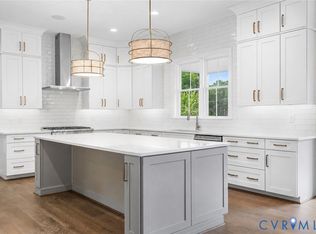
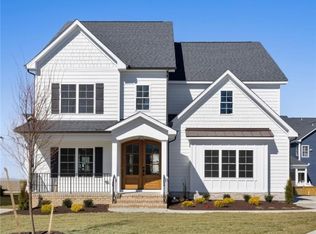
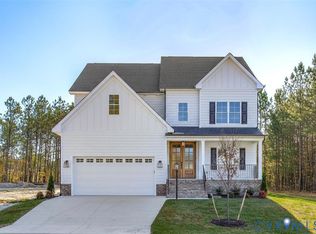
    MOVE -IN READY! NEW CONSTRUCTION! Beautifully staged and ready to preview! The Preserve at John Rolfe offers an exclusive collection of 10 luxury homes in the heart of Short Pump. Thoughtfully designed and expertly crafted by Bradford Custom Homes—a family-owned local builder. Homesites offer private rear yards with privacy fencing and natural buffers. Enter through stunning double Mahogany doors to 3,605 sq ft of luxury living, showcasing elevated finishes and upgrades throughout. An Additional 660 sq ft remains available to finish, ideal for a spacious media retreat and private guest suite with full bath. Hardwood flooring throughout main living areas. Modern interior design - 60" linear fireplace, Kitchen w expansive island for entertaining, quartz countertops, wall oven & gas range w stainless hood. GUEST SUITE ON MAIN LEVEL with full bath PLUS 1st floor study. Screened porch extends living space and invites effortless indoor–outdoor living. Beautiful oak hardwood stairwell to second floor lounge and hall. Primary suite offers spa inspired bath w modern freestanding tub & spacious full tile shower. Bradford Custom Homes builds w Energy Efficient Systems: Rinnai Tankless water heater, Low-E windows, Trane 14 seer units. Rear Yard Privacy Fence. Full Sod & Irrigation! Call today to schedule a showing and ask about our limited time incentives!

    Zillow last checked:

    Listing updated:

    Listed by:

    Brittany Zicafoose Valentine 804-317-3006,

    Richmond Real Estate Assoc Ltd

    Bought with:

    UNREPRESENTED BUYER

    NON MLS OFFICE

    Source: CVRMLS,MLS#: 2624953MLS LogoOriginating MLS: Central Virginia Regional MLS

    Facts & features

    Interior

    Bedrooms & bathrooms
    • Bedrooms: 5
    • Bathrooms: 4
    • Full bathrooms: 4
    Primary bedroom
    • Description: 2 Walk-in Closets,Freestanding Tub, Tile Shower
    • Level: Second
    • Dimensions: 16.1 x 18.6
    Bedroom 2
    • Description: Private Bathroom, Walk-In Closet
    • Level: Second
    • Dimensions: 13.4 x 12.5
    Bedroom 3
    • Description: Additional Flex Space: 9'2" x 11'
    • Level: Second
    • Dimensions: 14.3 x 10.6
    Bedroom 4
    • Level: Second
    • Dimensions: 13.0 x 11.1
    Bedroom 5
    • Description: First Floor Guest Suite: Full Bathroom Access
    • Level: First
    • Dimensions: 13.0 x 12.2
    Additional room
    • Description: Drop Zone: Built Ins, Hardwood Floors
    • Level: First
    • Dimensions: 0 x 0
    Additional room
    • Description: Unfinished, Bath Rough-In and HVAC Line Set
    • Level: Third
    • Dimensions: 0 x 0
    Dining room
    • Description: Hardwood Floors
    • Level: First
    • Dimensions: 12.0 x 12.8
    Family room
    • Description: 60" Linear Electric Fireplace,Hardwood Floors
    • Level: First
    • Dimensions: 17.6 x 17.4
    Foyer
    • Description: Mahogany Double Doors, Hardwood Floors
    • Level: First
    • Dimensions: 0 x 0
    Other
    • Description: Shower
    • Level: First
    Other
    • Description: Tub & Shower
    • Level: Second
    Kitchen
    • Description: Quartz Countertop, Wall Oven with Vented Hood
    • Level: First
    • Dimensions: 16.1 x 19.4
    Laundry
    • Description: Based Cabinet with Granite Countertop
    • Level: Second
    • Dimensions: 0 x 0
    Office
    • Description: French Door with Transom, Hardwood Floors
    • Level: First
    • Dimensions: 12.4 x 12.5
    Recreation
    • Description: Open Lounge Area, Hardwood Floors
    • Level: Second
    • Dimensions: 13.9 x 17.6
    Heating
    • Electric, Natural Gas, Zoned
    Cooling
    • Zoned
    Appliances
    • Included: Dishwasher, Disposal, Tankless Water Heater
    Features
    • Bedroom on Main Level, En Suite Bathroom, Full Bath on Main Level, Fireplace, High Ceilings, Kitchen Island, Loft, Bath in Primary Bedroom, Walk-In Closet(s)
    • Flooring: Carpet, Tile, Vinyl
    • Basement: Crawl Space
    • Attic: Expandable,Walk-up
    • Number of fireplaces: 1
    • Fireplace features: Electric
    Interior area
    • Total interior livable area: 3,605 sqft
    • Finished area above ground: 3,605
    • Finished area below ground: 0

    Property

    Parking
    • Total spaces: 2
    • Parking features: Attached, Driveway, Garage, Garage Door Opener, Paved
    • Attached garage spaces: 2
    • Has uncovered spaces: Yes
    Features
    • Levels: Two
    • Stories: 2
    • Patio & porch: Rear Porch, Front Porch, Screened
    • Exterior features: Paved Driveway
    • Pool features: None
    • Fencing: Fenced,Partial
    Lot
    • Size: 9,147 Square Feet
    Details
    • Parcel number: 7397563404
    • Special conditions: Corporate Listing

    Construction

    Type & style
    • Home type: SingleFamily
    • Architectural style: Craftsman,Two Story
    • Property subtype: Single Family Residence
    Materials
    • Brick, Drywall, Frame, HardiPlank Type, Stone
    • Roof: Shingle
    Condition
    • New Construction
    • New construction: Yes
    • Year built: 2026

    Utilities & green energy

    • Sewer: Public Sewer
    • Water: Public

    Community & HOA

    Community
    • Features: Common Grounds/Area, Home Owners Association, Trails/Paths
    • Subdivision: Preserve At John Rolfe
    HOA
    • Has HOA: Yes
    • Services included: Association Management, Common Areas
    • HOA fee: $75 monthly
    Location
    • Region: Henrico

    Financial & listing details

    • Price per square foot: $280/sqft
    • Date on market: 9/25/2026
    • Ownership: Corporate
    • Ownership type: Corporation

    Price history

    DateEventPrice
    10/16/2026Sold$1,007,620$280/sqft
    Source: CVRMLS #2624953 Report a problem
    10/2/2026Pending sale$1,007,620$280/sqft
    Source: CVRMLS #2624953 Report a problem
    10/2/2026Price change$1,007,620+1%$280/sqft
    Source: CVRMLS #2624953 Report a problem
    9/12/2026Listed for sale$997,820$277/sqft
    Source: CVRMLS #2624953 Report a problem
    9/8/2026Listing removed$997,820$277/sqft
    Source: CVRMLS #2613167 Report a problem
    5/16/2026Listed for sale$997,820$277/sqft
    Source: CVRMLS #2613167 Report a problem
    5/13/2026Listing removed$997,820$277/sqft
    Source: CVRMLS #2607323 Report a problem
    3/25/2026Listed for sale$997,820+0.1%$277/sqft
    Source: CVRMLS #2607323 Report a problem
    3/25/2026Listing removed$997,000$277/sqft
    Source: CVRMLS #2602017 Report a problem
    1/24/2026Listed for sale$997,000$277/sqft
    Source: CVRMLS #2602017 Report a problem

    Public tax history

    Tax history is unavailable.

    Neighborhood: 23233

    Nearby schools

    GreatSchools rating
    Schools provided by the listing agent
    • Elementary: Short Pump
    • Middle: Pocahontas
    • High: Godwin

    Source: CVRMLS. This data may not be complete. We recommend contacting the local school district to confirm school assignments for this home.

    Get a cash offer in 3 minutes
    Find out how much your home could sell for in as little as 3 minutes with a no-obligation cash offer.
    Estimated market value

    $1,007,800

    Get a cash offer in 3 minutes
    Find out how much your home could sell for in as little as 3 minutes with a no-obligation cash offer.
    Estimated market value

    $1,007,800