This home is move in ready and waiting for you to call it your own! This home offers over 3400 square feet of thoughtfully designed living space, blending comfort, style and functionality. As you step inside you are greeted with an open floor plan with dramatic soaring ceilings and numerous windows for an abundance of natural light. An amazing amount of recessed lighting and all the windows make this home exceptionally light and bright. The home features a first floor primary bedroom suite with a spacious walk in closet. The main floor has a formal living room and dining room and an oversized family room and kitchen, creating a perfect flow for every day living. The kitchen with stainless steel appliances, granite counters and a large center island with lots of storage makes the kitchen both functional and inviting. For added convenience there is also ½ bath and laundry room on the first level. Upstairs you will find a huge loft perfect for a media or entertainment area, exercise room, or gaming area. The upstairs 4 bedrooms and 2 baths are on separate sides of the second story. The screened back porch is the perfect spot to enjoy Florida’s beautiful weather. Access is conveniently located thru French doors in the kitchen eat in area. Step outside the screened patio and it overlooks a large backyard perfect for gardening, playtime or family gatherings. This home features a Brand New roof, new rain gutters, two new zoned ac, upstairs and downstairs. Recently painted inside and out. Additionally, this gated community is known for its convenience and accessibility to nearby schools, shopping, dining options and recreational facilities. Cypress Reserve has a community pool, tennis courts, and a playground. All these features make this an ideal family home. Will it be your family?
Sold for $550,000
$550,000
2871 PAIGE DRIVE, KISSIMMEE, FL 34741
5beds
3,497sqft
Single Family Residence
Built in 2005
0.26 Acres Lot
$533,600 Zestimate®
$157/sqft
$3,843 Estimated rent
Home value
$533,600
$486,000 - $587,000
$3,843/mo
Zestimate® history
Owner options
List your home for rent
$3,843/mo
Rent Zestimate®
Find your next renter with Zillow Rental Manager. Plus, with online applications, you can quickly screen prospective tenants – for free.
$3,843/mo
Rent Zestimate®
Refinance and save
$3,792/mo
Est. payment
Refinancing to a lower rate could help reduce your monthly payments and save thousands over the life of the loan.
$3,792/mo
Est. payment
Explore your selling options
Work with a Zillow partner agent
Leverage their expertise and Zillow's premium Showcase listings to get your home seen by more buyers.
Get startedList with your own agent
Get your home in front of millions of buyers by listing it on Zillow.
Learn how to do itSell it yourself
Take full control of how buyers see your home on Zillow by listing For Sale by Owner (FSBO).
List your homeWhat's special
Huge loftLarge center islandGranite countersAbundance of natural lightLarge backyardFrench doorsOpen floor plan
Zillow last checked:
Listing updated:
Listed by:
Beatrice Cohen-Palladino, PA 407-312-1820,
GALLERY PROPERTIES INTERNATIONAL 407-340-8487
Bought with:
Beatrice Cohen-Palladino, PA, 437368
GALLERY PROPERTIES INTERNATIONAL
Source: Stellar MLS,MLS#: O6322560 Originating MLS: Orlando Regional
Originating MLS: Orlando Regional
Facts & features
Interior
Bedrooms & bathrooms
- Bedrooms: 5
- Bathrooms: 4
- Full bathrooms: 3
- 1/2 bathrooms: 1
Primary bedroom
- Features: Walk-In Closet(s)
- Level: First
- Area: 272 Square Feet
- Dimensions: 17x16
Bedroom 2
- Features: Built-in Closet
- Level: Second
- Area: 180 Square Feet
- Dimensions: 15x12
Bedroom 3
- Features: Built-in Closet
- Level: Second
- Area: 182 Square Feet
- Dimensions: 14x13
Bedroom 4
- Features: Built-in Closet
- Level: Second
Bedroom 5
- Features: Built-in Closet
- Level: Second
- Area: 144 Square Feet
- Dimensions: 12x12
Dining room
- Level: First
- Area: 130 Square Feet
- Dimensions: 13x10
Family room
- Level: First
- Area: 324 Square Feet
- Dimensions: 18x18
Kitchen
- Level: First
Living room
- Level: First
- Area: 182 Square Feet
- Dimensions: 14x13
Loft
- Level: Second
- Area: 342 Square Feet
- Dimensions: 19x18
Heating
- Central, Electric
Cooling
- Central Air, Zoned
Appliances
- Included: Dishwasher, Disposal, Dryer, Microwave, Range, Refrigerator, Washer
- Laundry: Electric Dryer Hookup, Inside, Laundry Room
Features
- Ceiling Fan(s), High Ceilings, Open Floorplan, Primary Bedroom Main Floor, Split Bedroom, Walk-In Closet(s)
- Flooring: Laminate, Porcelain Tile
- Doors: French Doors
- Has fireplace: No
Interior area
- Total structure area: 4,272
- Total interior livable area: 3,497 sqft
Property
Parking
- Total spaces: 2
- Parking features: Garage - Attached
- Attached garage spaces: 2
Features
- Levels: Two
- Stories: 2
- Exterior features: Rain Gutters, Sidewalk, Sprinkler Metered
Lot
- Size: 0.26 Acres
Details
- Parcel number: 082529128100010240
- Zoning: KRPU
- Special conditions: None
Construction
Type & style
- Home type: SingleFamily
- Property subtype: Single Family Residence
Materials
- Block, Stucco
- Foundation: Slab
- Roof: Shingle
Condition
- New construction: No
- Year built: 2005
Utilities & green energy
- Sewer: Public Sewer
- Water: Public
- Utilities for property: Cable Available, Electricity Connected, Public, Sewer Connected, Sprinkler Meter, Street Lights, Water Connected
Community & HOA
Community
- Features: Deed Restrictions, Fitness Center, Gated Community - No Guard, Playground, Pool, Sidewalks, Tennis Court(s)
- Pet fee: $0 monthly
- Subdivision: CYPRESS RESERVE PH 1
HOA
- Has HOA: Yes
- Amenities included: Gated
- Services included: Common Area Taxes, Community Pool, Pool Maintenance, Recreational Facilities
- HOA fee: $94 monthly
- HOA name: Cypress Reserve/ Jessica Tavarez
- HOA phone: 407-770-1748
Location
- Region: Kissimmee
Financial & listing details
- Price per square foot: $157/sqft
- Tax assessed value: $493,400
- Annual tax amount: $8,084
- Date on market: 7/2/2025
- Cumulative days on market: 24 days
- Ownership: Fee Simple
- Total actual rent: 0
- Electric utility on property: Yes
- Road surface type: Asphalt
Price history
| Date | Event | Price |
|---|---|---|
| 9/29/2025 | Sold | $550,000-11.1%$157/sqft |
Source:  Stellar MLS #O6322560 Report a problem Stellar MLS #O6322560 Report a problem | ||
| 7/26/2025 | Pending sale | $619,000$177/sqft |
Source: Stellar MLS #O6322560 Report a problem | ||
| 7/3/2025 | Listed for sale | $619,000+117.5%$177/sqft |
Source: Stellar MLS #O6322560 Report a problem | ||
| 10/7/2018 | Listing removed | $2,500$1/sqft |
Source: Realty Executives Gallery Prop #O5711619 Report a problem | ||
| 7/2/2018 | Price change | $2,500-3.8%$1/sqft |
Source: REALTY EXECUTIVES GALLERY PROP #O5711619 Report a problem | ||
| 6/2/2018 | Listed for rent | $2,600$1/sqft |
Source: REALTY EXECUTIVES GALLERY PROP #O5711619 Report a problem | ||
| 7/28/2005 | Sold | $284,600$81/sqft |
Source: Public Record Report a problem | ||
Public tax history
| Year | Property taxes | Tax assessment |
|---|---|---|
| 2025 | $9,075 +12.2% | $493,400 +2.9% |
| 2024 | $8,085 +4% | $479,300 -3.5% |
| 2023 | $7,774 +12.8% | $496,600 +19.6% |
| 2022 | $6,891 +12.1% | $415,300 +26.2% |
| 2021 | $6,149 +5.5% | $329,200 +6.5% |
| 2020 | $5,828 +4.2% | $309,100 +5.7% |
| 2019 | $5,594 | $292,300 +6.2% |
| 2018 | $5,594 +4.4% | $275,300 +7.5% |
| 2017 | $5,358 +5.2% | $256,200 -2.7% |
| 2016 | $5,094 -1.9% | $263,200 +8.8% |
| 2015 | $5,194 +16.5% | $241,900 +10.2% |
| 2014 | $4,457 | $219,600 +13.7% |
| 2013 | -- | $193,100 +8.2% |
| 2012 | -- | $178,400 +2% |
| 2011 | -- | $174,900 -11.8% |
| 2010 | -- | $198,400 -14.1% |
| 2009 | -- | $231,000 -34.8% |
| 2008 | -- | $354,100 -3.1% |
| 2007 | -- | $365,400 +9.6% |
| 2006 | -- | $333,400 +531.4% |
| 2005 | -- | $52,800 |
Find assessor info on the county website
Neighborhood: Cypress Reserve
Nearby homes
- $3,2005 bd4 ba2.7k sqft2869 Paige Dr, Kissimmee, FL 34741For Rent
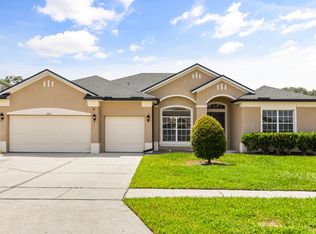
- $517,1005 bd4 ba2.7k sqft2873 Paige Dr, Kissimmee, FL 34741Off Market
- $471,4004 bd2 ba2.5k sqft2875 Paige Dr, Kissimmee, FL 34741Off Market
- $442,0000.26 Acres2867 Paige Dr, Kissimmee, FL 34741Off Market

- $476,7004 bd3 ba2.5k sqft2876 Paige Dr, Kissimmee, FL 34741Off Market
- $570,0004 bd4 ba3.4k sqft2866 Paige Dr, Kissimmee, FL 34741Off Market
- $448,1004 bd3 ba2.6k sqft2877 Paige Dr, Kissimmee, FL 34741Off Market
- $483,4004 bd3 ba2.8k sqft2878 Paige Dr, Kissimmee, FL 34741Off Market
Nearby schools
GreatSchools rating
- 4/10Flora Ridge Elementary SchoolGrades: PK-5Distance: 0.1 mi
- 5/10Kissimmee Middle SchoolGrades: 6-8Distance: 1 mi
- 4/10Osceola High SchoolGrades: 9-12Distance: 3.1 mi
Schools provided by the listing agent
- Elementary: Floral Ridge Elementary
- Middle: Kissimmee Middle
- High: Osceola High School
Source: Stellar MLS. This data may not be complete. We recommend contacting the local school district to confirm school assignments for this home.
Get a cash offer in 3 minutes
Find out how much your home could sell for in as little as 3 minutes with a no-obligation cash offer.
Estimated market value
$533,600
Get a cash offer in 3 minutes
Find out how much your home could sell for in as little as 3 minutes with a no-obligation cash offer.
Estimated market value
$533,600
- Florida
- Osceola County
- Kissimmee
- 34741
- Cypress Reserve
- 2871 PAIGE DRIVE
Nearby cities
Nearby neighborhoods
Nearby zip codes
Other Kissimmee Topics
