Welcome to 2871 Park Place Dr. This four-bedroom, two-and-a-half-bathroom home nestled in the sought-after Lynn Creek Hills subdivision. This home sits in a prime Grand Prairie location with convenient access to major highways, making your daily commute a breeze while keeping you connected to excellent shopping and dining destinations. Zoned to the desirable Mansfield Independent School District.
Enter to discover thoughtfully designed living spaces, including two separate dining areas – one conveniently located near the front entrance that could easily transform into a home office. The heart of the home features a spacious kitchen featuring granite countertops, stainless steel appliances including a gas stove with overhead microwave, and a dishwasher. This eat-in kitchen flows seamlessly into the breakfast area and living room, creating an ideal environment for both everyday meals and entertaining guests.
All four bedrooms are thoughtfully positioned on the upper level, providing privacy and separation from the main living areas. The primary bedroom serves as a true retreat, featuring an en-suite bathroom with separate tub and shower, a vanity with dual sinks and granite counter tops, and a spacious closet for ample storage.
The location offers the best of both worlds – minutes to hwy 360 and at close proximity to shopping, dining and outdoor recreation at Fish Creek Linear Park.
Sold
Price Unknown
2871 Park Place Dr, Grand Prairie, TX 75052
4beds
2,266sqft
Single Family Residence
Built in 2004
6,490 Square Feet Lot
$347,300 Zestimate®
$--/sqft
$2,688 Estimated rent
Home value
$347,300
$323,000 - $375,000
$2,688/mo
Zestimate® history
Owner options
List your home for rent
$2,688/mo
Rent Zestimate®
Find your next renter with Zillow Rental Manager. Plus, with online applications, you can quickly screen prospective tenants – for free.
$2,688/mo
Rent Zestimate®
Refinance and save
$300/mo
Est. payment
Refinancing to a lower rate could help reduce your monthly payments and save thousands over the life of the loan.
$300/mo
Est. payment
Explore your selling options
Work with a Zillow partner agent
Leverage their expertise and Zillow's premium Showcase listings to get your home seen by more buyers.
Get startedList with your own agent
Get your home in front of millions of buyers by listing it on Zillow.
Learn how to do itSell it yourself
Take full control of how buyers see your home on Zillow by listing For Sale by Owner (FSBO).
List your homeWhat's special
Stainless steel appliancesGranite countertopsThoughtfully designed living spacesSpacious closetEn-suite bathroomSpacious kitchenSeparate tub and shower
Zillow last checked:
Listing updated:
Listed by:
Erica Guest 0510529,
WM Realty Tx LLC 469-412-5411
Bought with:
Chalamaine Armstrong
BK Real Estate
Source: NTREIS,MLS#: 21103747
Facts & features
Interior
Bedrooms & bathrooms
- Bedrooms: 4
- Bathrooms: 3
- Full bathrooms: 2
- 1/2 bathrooms: 1
Primary bedroom
- Level: Second
- Dimensions: 14 x 20
Bedroom
- Level: Second
- Dimensions: 14 x 13
Bedroom
- Level: Second
- Dimensions: 11 x 7
Bedroom
- Level: Second
- Dimensions: 10 x 11
Breakfast room nook
- Level: First
- Dimensions: 12 x 8
Dining room
- Level: First
- Dimensions: 12 x 11
Living room
- Level: First
- Dimensions: 22 x 15
Heating
- Central
Cooling
- Central Air
Appliances
- Included: Dishwasher, Gas Cooktop, Microwave
- Laundry: Washer Hookup, Electric Dryer Hookup, Laundry in Utility Room
Features
- Eat-in Kitchen, Granite Counters, Cable TV
- Flooring: Carpet, Tile, Vinyl
- Windows: Window Coverings
- Has basement: No
- Number of fireplaces: 1
- Fireplace features: Living Room
Interior area
- Total interior livable area: 2,266 sqft
Property
Parking
- Total spaces: 2
- Parking features: Door-Single, Garage Faces Front, Garage
- Attached garage spaces: 2
Features
- Levels: Two
- Stories: 2
- Patio & porch: Patio
- Pool features: None
Lot
- Size: 6,490 Square Feet
Details
- Parcel number: 40069281
Construction
Type & style
- Home type: SingleFamily
- Architectural style: Traditional,Detached
- Property subtype: Single Family Residence
Materials
- Brick
- Foundation: Slab
- Roof: Composition
Condition
- Year built: 2004
Utilities & green energy
- Sewer: Public Sewer
- Water: Public
- Utilities for property: Sewer Available, Water Available, Cable Available
Community & HOA
Community
- Subdivision: Lynn Creek Hills
HOA
- Has HOA: Yes
- Services included: Association Management
- HOA fee: $300 annually
- HOA name: Lynn Creek Hills HOA
- HOA phone: 877-378-2388
Location
- Region: Grand Prairie
Financial & listing details
- Tax assessed value: $320,000
- Annual tax amount: $7,417
- Date on market: 11/4/2025
- Cumulative days on market: 49 days
- Listing terms: Cash,Conventional,FHA,VA Loan
Price history
| Date | Event | Price |
|---|---|---|
| 1/30/2026 | Sold | -- |
Source: NTREIS #21103747 Report a problem | ||
| 1/6/2026 | Pending sale | $340,000$150/sqft |
Source: NTREIS #21103747 Report a problem | ||
| 12/23/2025 | Contingent | $340,000$150/sqft |
Source: NTREIS #21103747 Report a problem | ||
| 12/18/2025 | Price change | $340,000-5.6%$150/sqft |
Source: NTREIS #21103747 Report a problem | ||
| 11/4/2025 | Price change | $360,000+111.9%$159/sqft |
Source: NTREIS #21103747 Report a problem | ||
| 9/28/2021 | Listing removed | -- |
Source: Zillow Rental Network Premium Report a problem | ||
| 9/23/2021 | Listed for rent | $2,200$1/sqft |
Source: Zillow Rental Network Premium Report a problem | ||
| 2/11/2011 | Listed for sale | $169,900-2.4%$75/sqft |
Source: Prudential Texas Properties #11541224 Report a problem | ||
| 8/28/2010 | Listing removed | $174,000$77/sqft |
Source: Prudential Real Estate #11451960 Report a problem | ||
| 8/5/2010 | Listed for sale | $174,000$77/sqft |
Source: Prudential Real Estate #11451960 Report a problem | ||
Public tax history
| Year | Property taxes | Tax assessment |
|---|---|---|
| 2025 | $5,153 -2.4% | $320,000 -1.2% |
| 2024 | $5,279 -7.6% | $324,000 -6.4% |
| 2023 | $5,710 +2.8% | $346,000 +19.1% |
| 2022 | $5,556 +11.5% | $290,406 +8.9% |
| 2021 | $4,985 +7.2% | $266,701 +8.3% |
| 2020 | $4,648 +7.4% | $246,159 -0.4% |
| 2019 | $4,329 +6.6% | $247,031 +18.6% |
| 2018 | $4,061 -16.9% | $208,302 -0.2% |
| 2017 | $4,885 +10.5% | $208,676 +9.9% |
| 2016 | $4,421 +5.8% | $189,864 +21.3% |
| 2015 | $4,180 | $156,500 |
| 2014 | $4,180 | $156,500 +4.7% |
| 2013 | -- | $149,500 +0.9% |
| 2012 | -- | $148,100 +8% |
| 2011 | -- | $137,100 |
| 2010 | -- | $137,100 -2.4% |
| 2009 | -- | $140,500 -18.9% |
| 2008 | -- | $173,300 +10% |
| 2007 | -- | $157,600 |
| 2006 | -- | $157,600 +12.2% |
| 2005 | -- | $140,500 +395.6% |
| 2004 | -- | $28,350 +25% |
| 2003 | -- | $22,680 |
Find assessor info on the county website
Neighborhood: Lynn Creek Hills
Nearby homes
- $338,8003 bd2 ba1.8k sqft2875 Park Place Dr, Grand Prairie, TX 75052Off Market

- $2,5003 bd2 ba1.8k sqft2867 Park Place Dr, Grand Prairie, TX 75052For Rent

- $327,7003 bd2 ba1.9k sqft2879 Park Place Dr, Grand Prairie, TX 75052Off Market
- $--4 bd3 ba2.5k sqft2863 Park Place Dr, Grand Prairie, TX 75052Sold
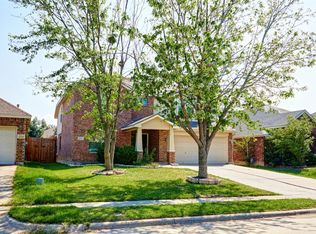
- $334,8003 bd2 ba1.9k sqft2868 Grandview Dr, Grand Prairie, TX 75052Off Market
- $--3 bd2 ba1.8k sqft2864 Grandview Dr, Grand Prairie, TX 75052Sold
- $366,9003 bd3 ba2.9k sqft2872 Grandview Dr, Grand Prairie, TX 75052Off Market
- $346,0003 bd2 ba2k sqft2883 Park Place Dr, Grand Prairie, TX 75052Off Market
Nearby schools
GreatSchools rating
- 8/10Louise Cabaniss Elementary SchoolGrades: PK-4Distance: 0.9 mi
- 7/10James Coble Middle SchoolGrades: 7-8Distance: 2.5 mi
- 6/10Mansfield Timberview High SchoolGrades: 9-12Distance: 1.6 mi
Schools provided by the listing agent
- Elementary: Louise Cabaniss
- Middle: James Coble
- High: Timberview
- District: Mansfield ISD
Source: NTREIS. This data may not be complete. We recommend contacting the local school district to confirm school assignments for this home.
Get a cash offer in 3 minutes
Find out how much your home could sell for in as little as 3 minutes with a no-obligation cash offer.
Estimated market value
$347,300
Get a cash offer in 3 minutes
Find out how much your home could sell for in as little as 3 minutes with a no-obligation cash offer.
Estimated market value
$347,300
- Texas
- Tarrant County
- Grand Prairie
- 75052
- Lynn Creek Hills
- 2871 Park Place Dr
Nearby cities
Nearby neighborhoods
Nearby zip codes
Other Grand Prairie Topics
