Step in to luxury with this beautifully updated home, showcasing stunning details throughout every room. Situated in one of the most family friendly in-town neighborhoods, Ashford Park, this all brick home offers a blend of space, comfort and on-trend style throughout. Featuring 6 bedrooms, each with its own bath PLUS a full finished terrace level - this home offers a vast amount of living space. From the moment you step inside, soak in the two-story entry way with oversized dining room situated to the left of the entry space. The main level has a thoughtfully designed open floor plan which encompasses a spacious eat-in kitchen, fireside great room with built in bookshelves, keeping room and versatile bar -perfect for mixing cocktails, or coffee lovers! Recently renovated gourmet kitchen has double ovens, a gas cooktop, high-end stone countertops and top of the line stainless appliances and is truly the heart of the home. Soak up outdoor living on this expansive deck and screened in porch — wonderful spots to entertain or enjoy nature overlooking the grassy fenced backyard. Main level bedroom, complete with a full bath is perfect for guests! Upstairs, the primary suite features a newly renovated spa-like bath with separate vanities, NEW QUARTZ countertops, a stunning tile shower, and an expansive custom walk in closet. Additionally there are 3 generous-sized bedrooms with BRAND new neutral carpeting, situated upstairs. Lastly, the finished terrace level offers a private in-law or au pair suite complete with a full bath. This terrace level checks all the boxes with a bonus room, media room and tons of additional storage! Fresh paint inside and out, PLUS a brand new roof (2025) round out this immaculate home. All of this w/the city of Brookhaven at your fingertips. Parks, schools, local cuisine, boutiques, specialty food and shopping, and tons of local spots you'll discover for years to come. Close to all highway access, but nestled in the vibrant Ashford Park community.
Closed
$1,500,000
2871 Parkridge Dr NE, Atlanta, GA 30319
6beds
5,742sqft
Single Family Residence, Residential
Built in 2006
0.27 Acres Lot
$1,492,700 Zestimate®
$261/sqft
$7,583 Estimated rent
Home value
$1,492,700
$1.36M - $1.64M
$7,583/mo
Zestimate® history
Owner options
List your home for rent
$7,583/mo
Rent Zestimate®
Find your next renter with Zillow Rental Manager. Plus, with online applications, you can quickly screen prospective tenants – for free.
$7,583/mo
Rent Zestimate®
Refinance and save
$7,566/mo
Est. payment
Refinancing to a lower rate could help reduce your monthly payments and save thousands over the life of the loan.
$7,566/mo
Est. payment
Explore your selling options
Work with a Zillow partner agent
Leverage their expertise and Zillow's premium Showcase listings to get your home seen by more buyers.
Get startedList with your own agent
Get your home in front of millions of buyers by listing it on Zillow.
Learn how to do itSell it yourself
Take full control of how buyers see your home on Zillow by listing For Sale by Owner (FSBO).
List your homeWhat's special
Zillow last checked:
Listing updated:
Listed by:
WENDY AMATO,
Berkshire Hathaway HomeServices Georgia Properties
Bought with:
DAVID SHAPIRO, 351509
RE/MAX Around Atlanta Realty
Source: FMLS GA,MLS#: 7568055
Facts & features
Interior
Bedrooms & bathrooms
- Bedrooms: 6
- Bathrooms: 6
- Full bathrooms: 6
- Main level bathrooms: 1
- Main level bedrooms: 1
Rooms
- Room types: Basement, Bonus Room, Dining Room, Exercise Room, Media Room
Primary bedroom
- Features: In-Law Floorplan, Roommate Floor Plan, Split Bedroom Plan
- Level: In-Law Floorplan, Roommate Floor Plan, Split Bedroom Plan
Bedroom
- Features: In-Law Floorplan, Roommate Floor Plan, Split Bedroom Plan
Primary bathroom
- Features: Separate His/Hers, Separate Tub/Shower, Vaulted Ceiling(s), Whirlpool Tub
Dining room
- Features: Seats 12+, Separate Dining Room
Kitchen
- Features: Breakfast Bar, Breakfast Room, Cabinets White, Eat-in Kitchen, Keeping Room, Kitchen Island, Pantry, Second Kitchen, Stone Counters, View to Family Room
Heating
- Forced Air, Natural Gas, Zoned
Cooling
- Ceiling Fan(s), Central Air, Zoned
Appliances
- Included: Dishwasher, Disposal, Double Oven, ENERGY STAR Qualified Appliances, Gas Cooktop, Microwave, Range Hood, Refrigerator, Self Cleaning Oven, Tankless Water Heater
- Laundry: Laundry Room, Mud Room, Upper Level
Features
- Bookcases, Coffered Ceiling(s), Crown Molding, Entrance Foyer 2 Story, High Ceilings 9 ft Lower, High Ceilings 9 ft Upper, High Ceilings 10 ft Main, High Speed Internet, Recessed Lighting, Walk-In Closet(s), Wet Bar
- Flooring: Carpet, Hardwood, Tile
- Windows: Double Pane Windows, Insulated Windows, Plantation Shutters
- Basement: Daylight,Exterior Entry,Finished,Finished Bath,Full,Walk-Out Access
- Number of fireplaces: 2
- Fireplace features: Gas Starter, Living Room, Master Bedroom
- Common walls with other units/homes: No Common Walls
Interior area
- Total structure area: 5,742
- Total interior livable area: 5,742 sqft
- Finished area above ground: 3,903
- Finished area below ground: 1,839
Property
Parking
- Total spaces: 2
- Parking features: Assigned, Garage, Garage Door Opener, Garage Faces Front, Kitchen Level, Level Driveway
- Garage spaces: 2
- Has uncovered spaces: Yes
Accessibility
- Accessibility features: None
Features
- Levels: Two
- Stories: 2
- Patio & porch: Covered, Deck, Front Porch, Rear Porch, Screened
- Exterior features: Rain Gutters, Rear Stairs, Storage, No Dock
- Pool features: None
- Has spa: Yes
- Spa features: Bath, None
- Fencing: Back Yard,Fenced,Privacy,Wood
- Has view: Yes
- View description: Neighborhood, Trees/Woods
- Waterfront features: None
- Body of water: None
Lot
- Size: 0.27 Acres
- Dimensions: 170 x 70 X 170 X 70
- Features: Back Yard, Front Yard, Landscaped, Sprinklers In Front, Sprinklers In Rear
Details
- Additional structures: Shed(s)
- Parcel number: 18 271 14 073
- Other equipment: Irrigation Equipment, Satellite Dish
- Horse amenities: None
Construction
Type & style
- Home type: SingleFamily
- Architectural style: Traditional
- Property subtype: Single Family Residence, Residential
Materials
- Brick 4 Sides, Cement Siding, Stone
- Foundation: Concrete Perimeter
- Roof: Composition,Metal,Shingle
Condition
- Resale
- New construction: No
- Year built: 2006
Details
- Builder name: Dean Edwards Group
Utilities & green energy
- Electric: None
- Sewer: Public Sewer
- Water: Public
- Utilities for property: Cable Available, Electricity Available, Natural Gas Available, Phone Available, Sewer Available, Water Available
Green energy
- Energy efficient items: Appliances, HVAC, Insulation, Water Heater, Windows
- Energy generation: None
- Water conservation: Low-Flow Fixtures
Community & HOA
Community
- Features: Dog Park, Near Public Transport, Near Schools, Near Shopping, Park, Playground, Restaurant, Street Lights, Tennis Court(s)
- Security: Security Lights, Security System Leased, Smoke Detector(s)
- Subdivision: Ashford Park
HOA
- Has HOA: No
Location
- Region: Atlanta
Financial & listing details
- Price per square foot: $261/sqft
- Annual tax amount: $15,106
- Date on market: 4/25/2025
- Cumulative days on market: 32 days
- Listing terms: Cash,Conventional
- Electric utility on property: Yes
- Road surface type: Paved
Price history
| Date | Event | Price |
|---|---|---|
| 6/20/2025 | Sold | $1,500,000-11.7%$261/sqft |
Source:  FMLS GA #7568055 Report a problem FMLS GA #7568055 Report a problem | ||
| 6/12/2025 | Pending sale | $1,699,000$296/sqft |
Source: FMLS GA #7568055 Report a problem | ||
| 6/12/2025 | Listed for sale | $1,699,000$296/sqft |
Source: FMLS GA #7568055 Report a problem | ||
| 5/29/2025 | Listing removed | $1,699,000$296/sqft |
Source:  GAMLS #10508512 Report a problem GAMLS #10508512 Report a problem | ||
| 5/7/2025 | Price change | $1,699,000-4.3%$296/sqft |
Source: GAMLS #10508512 Report a problem | ||
| 4/25/2025 | Listed for sale | $1,775,000$309/sqft |
Source: GAMLS #10508512 Report a problem | ||
| 4/24/2025 | Listing removed | $1,775,000$309/sqft |
Source: FMLS GA #7534160 Report a problem | ||
| 3/6/2025 | Listed for sale | $1,775,000$309/sqft |
Source: FMLS GA #7534160 Report a problem | ||
Public tax history
Tax history is unavailable.
Neighborhood: Ashford Park
Nearby homes
- $1,500,0005 bd5 ba4k sqft2871 Parkridge Dr, Atlanta, GA 30341Sold
- $1,514,4006 bd4 ba4.1k sqft2865 Parkridge Dr, Chamblee, GA 30341Off Market
- $661,4003 bd2 ba1.1k sqft2877 Parkridge Dr, Chamblee, GA 30341Off Market
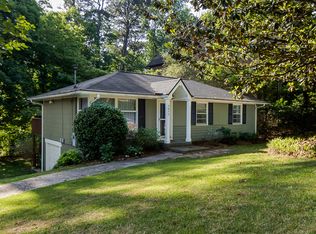
- $680,9003 bd1 ba1.4k sqft2859 Parkridge Dr, Atlanta, GA 30341Off Market
- $--1.2 Acres1731 Tobey Rd, Atlanta, GA 30341Off Market
- $878,600-- bd-- ba-- sqft1731 Tobey Rd, Chamblee, GA 30341Off Market
- $1,634,7005 bd5 ba4.1k sqft2866 Parkridge Dr, Atlanta, GA 30319Off Market
- $1,328,0005 bd4 ba4.4k sqft2855 Parkridge Dr, Atlanta, GA 30341Off Market
Nearby schools
GreatSchools rating
- 8/10Ashford Park Elementary SchoolGrades: PK-5Distance: 0.3 mi
- 7/10Chamblee Middle SchoolGrades: 6-8Distance: 1.8 mi
- 7/10Chamblee Charter High SchoolGrades: 9-12Distance: 1.9 mi
Schools provided by the listing agent
- Elementary: Ashford Park
- Middle: Chamblee
- High: Chamblee Charter
Source: FMLS GA. This data may not be complete. We recommend contacting the local school district to confirm school assignments for this home.
Get a cash offer in 3 minutes
Find out how much your home could sell for in as little as 3 minutes with a no-obligation cash offer.
Estimated market value
$1,492,700
Get a cash offer in 3 minutes
Find out how much your home could sell for in as little as 3 minutes with a no-obligation cash offer.
Estimated market value
$1,492,700
- Georgia
- Dekalb County
- Brookhaven
- 30319
- Ashford Park
- 2871 Parkridge Dr NE
Nearby cities
Nearby neighborhoods
Nearby zip codes
Other Brookhaven Topics
