Stylish, sunlit, and move-in ready this beautifully renovated top-floor 1BR/1BA condo offers the perfect blend of comfort and convenience in one of Campbell's most desirable neighborhoods.
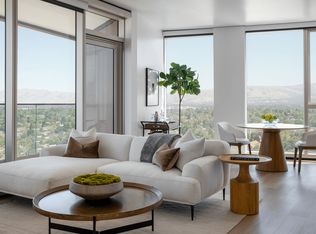
Step inside to a bright, open floor plan enhanced by vaulted ceilings, recessed lighting, and rich plank flooring throughout. The kitchen is a true standout, featuring stainless steel appliances, granite countertops, and generous cabinet space ideal for cooking and entertaining alike. The spacious bedroom includes a large walk-in closet with built-in organizers, while the updated bathroom adds a fresh, modern touch. A full-size in-unit washer and dryer, additional storage, and a private balcony round out this 672 square foot retreat, giving you room to relax and unwind in style.
Ideally located near Highways 17, 85, and 280, this home puts downtown Campbell, The Pruneyard, top-rated schools, scenic trails, parks, and an array of shopping and dining options all within easy reach. The gated community itself feels like a private escape, with a sparkling
3, 6, 9, 12 Month Lease
Qualification Requirement: 2.5x the rent, credit (725), and past rental history
Move In: Security deposit along with 1st month prorated rent
Renter's Insurance: Required
No Smoking
No Pets
Not Participating in HUD programs
Apartment for rent
Accepts Zillow applications
$3,150/moFees may apply
2871 S Bascom Ave, APT 402, Campbell, CA 95008
1beds
672sqft
Price may not include required fees and charges. Price shown reflects the lease term provided. Learn more|
Apartment
Available Sat Sep 5 2026
No pets
Air conditioner, window unit
In unit laundry
Garage parking
What's special
Private balconyRich plank flooring throughoutGenerous cabinet spaceBright open floor planSpacious bedroomRecessed lightingGranite countertops
- 3 days |
- -- |
- -- |
Zillow last checked:
Listing updated:
Travel times
Facts & features
Interior
Bedrooms & bathrooms
- Bedrooms: 1
- Bathrooms: 1
- Full bathrooms: 1
Cooling
- Air Conditioner, Window Unit
Appliances
- Included: Dishwasher, Dryer, Microwave Oven, Oven, Refrigerator, Washer
- Laundry: In Unit
Features
- Walk In Closet
- Flooring: Hardwood
Interior area
- Total interior livable area: 672 sqft
Video & virtual tour
Property
Parking
- Parking features: Covered, Detached, Garage
- Has garage: Yes
- Details: Contact manager
Features
- Patio & porch: Covered, Patio
- Exterior features: Jacuzzi, Walk In Closet
- Pool features: Pool
Details
- Additional structures: Garage(s)
- Parcel number: 41408028
Construction
Type & style
- Home type: Apartment
- Property subtype: Apartment
Building
Management
- Pets allowed: No
Community & HOA
Community
- Features: Clubhouse, Pool
HOA
- Amenities included: Parking, Pool
Location
- Region: Campbell
Financial & listing details
- Lease term: 1 Year
Nearby apartments for rent
Price history
| Date | Event | Price |
|---|---|---|
| 8/24/2026 | Listed for rent | $3,150+16.9%$5/sqft |
Source: Zillow Rentals Report a problem | ||
| 6/10/2023 | Listing removed | -- |
Source: Zillow Rentals Report a problem | ||
| 5/29/2023 | Price change | $2,694-1.1%$4/sqft |
Source: Zillow Rentals Report a problem | ||
| 5/23/2023 | Listed for rent | $2,725$4/sqft |
Source: Zillow Rentals Report a problem | ||
| 5/1/2023 | Sold | $565,000-7.4%$841/sqft |
Source: Public Record Report a problem | ||
| 4/3/2018 | Sold | $610,000+22%$908/sqft |
Source: Public Record Report a problem | ||
| 3/20/2018 | Pending sale | $500,000$744/sqft |
Source: KW Bay Area Estates #ML81696444 Report a problem | ||
| 3/15/2018 | Listed for sale | $500,000+37%$744/sqft |
Source: KW Bay Area Estates #ML81696444 Report a problem | ||
| 4/7/2015 | Sold | $365,000+4.6%$543/sqft |
Source: Public Record Report a problem | ||
| 3/6/2015 | Listed for sale | $349,000+16.3%$519/sqft |
Source: Coldwell Banker #81453071 Report a problem | ||
| 4/19/2005 | Sold | $300,000+17.9%$446/sqft |
Source: Public Record Report a problem | ||
| 7/16/2002 | Sold | $254,500$379/sqft |
Source: Public Record Report a problem | ||
Neighborhood: 95008
Nearby schools
GreatSchools rating
- 8/10Farnham Charter SchoolGrades: K-5Distance: 0.7 mi
- 9/10Price Charter Middle SchoolGrades: 6-8Distance: 0.7 mi
- 9/10Branham High SchoolGrades: 9-12Distance: 2.5 mi