Escape to the perfect blend of privacy and convenience with this beautifully updated 3 bed, 2 bath home on 25 scenic acres just minutes from town! The property features a 3-car detached pole building with covered porch, with the home offering an expansive covered front porch, and large patio ideal for relaxing or entertaining. Inside, you'll find refinished hardwood floors throughout the main level, a stunning updated kitchen with quartzite countertops, oversized peninsula, and picturesque backyard views. The first-floor bathroom has been tastefully updated, while the partially finished lower level offers a brand-new full bath and additional living space. A rare opportunity to enjoy peaceful country living with modern updates and room to roam!
For sale
Price cut: $174.9K (6/8)
$599,900
2871 S State Road 129, Versailles, IN 47042
3beds
2,600sqft
Single Family Residence
Built in 1964
25 Acres Lot
$-- Zestimate®
$231/sqft
$-- HOA
What's special
Additional living spaceExpansive covered front porchOversized peninsulaPicturesque backyard views
- 55 days |
- 1,072 |
- 28 |
Zillow last checked:
Listing updated:
Listed by:
Angela Beck,
eXp Realty
Source: MLS of Southeastern Indiana,MLS#: 207477
Loading...
Facts & features
Interior
Bedrooms & bathrooms
- Bedrooms: 3
- Bathrooms: 2
- Full bathrooms: 2
Primary bedroom
- Features: Wood Floor
- Level: First
- Area: 165
- Dimensions: 15 x 11
Bedroom 2
- Level: First
- Area: 196
- Dimensions: 14 x 14
Bedroom 3
- Level: First
- Area: 196
- Dimensions: 14 x 14
Bedroom 4
- Area: 0
- Dimensions: 0 x 0
Bedroom 5
- Area: 0
- Dimensions: 0 x 0
Bathroom 1
- Description: Full
- Level: First
Bathroom 2
- Description: Full
- Level: Lower
Dining room
- Features: French Doors, Walkout, Wood Floor
- Level: First
- Area: 132
- Dimensions: 12 x 11
Family room
- Level: Basement
- Area: 196
- Dimensions: 14 x 14
Kitchen
- Features: Counter Bar, Quartz Counters, Walkout, Wood Cabinets
- Level: First
- Area: 154
- Dimensions: 14 x 11
Living room
- Features: Wood Floor
- Area: 0
- Dimensions: 0 x 0
Office
- Area: 0
- Dimensions: 0 x 0
Heating
- Forced Air, Natural Gas
Cooling
- Central Air
Appliances
- Included: Dishwasher, Microwave, Oven/Range, Refrigerator, Electric Water Heater
Features
- Doors: Multi Panel Doors
- Windows: Vinyl, Wood Frames
- Basement: Full,Partially Finished,Walk-Out Access
Interior area
- Total structure area: 4,000
- Total interior livable area: 2,600 sqft
- Finished area below ground: 1,200
Property
Parking
- Total spaces: 4
- Parking features: Built in, Detached, Driveway, Gravel
- Garage spaces: 4
- Has uncovered spaces: Yes
Features
- Levels: One
- Stories: 1
- Frontage length: 0.00
Lot
- Size: 25 Acres
- Features: Pasture, Tillable, Wooded
Details
- Additional structures: Pole Barn
- Parcel number: 691419300012000013
- Wooded area: 217800
Construction
Type & style
- Home type: SingleFamily
- Architectural style: Ranch
- Property subtype: Single Family Residence
Materials
- Vinyl Siding
- Foundation: Block
- Roof: Shingle
Condition
- New construction: No
- Year built: 1964
Utilities & green energy
- Gas: Natural
- Sewer: Septic Tank
- Water: Public
Community & HOA
Location
- Region: Versailles
Financial & listing details
- Price per square foot: $231/sqft
- Tax assessed value: $110,700
- Annual tax amount: $2,066
- Date on market: 5/18/2026
- Road surface type: Blacktop
Estimated market value
Not available
Estimated sales range
Not available
$1,219/mo
Price history
| Date | Event | Price |
|---|---|---|
| 6/8/2026 | Price change | $425,000-29.2%$163/sqft |
Source: MLS of Southeastern Indiana #207657 Report a problem | ||
| 5/18/2026 | Listed for sale | $599,900+140.4%$231/sqft |
Source: MLS of Southeastern Indiana #207477 Report a problem | ||
| 6/26/2018 | Listing removed | $249,500$96/sqft |
Source: RE/MAX ADVANTAGE 1 #304308 Report a problem | ||
| 6/24/2018 | Listed for sale | $249,500$96/sqft |
Source: RE/MAX ADVANTAGE 1 #304308 Report a problem | ||
Public tax history
| Year | Property taxes | Tax assessment |
|---|---|---|
| 2014 | $472 -0.5% | $110,700 -1.5% |
| 2013 | $475 -3.4% | $112,400 -1.4% |
| 2012 | $491 -2.3% | $114,000 +4.7% |
| 2011 | $503 -8.3% | $108,900 -6.4% |
| 2010 | $548 +4.8% | $116,300 |
| 2009 | $523 +29.7% | $116,300 +2.6% |
| 2007 | $403 | $113,400 +0.7% |
| 2006 | -- | $112,600 |
Find assessor info on the county website
Monthly payment
Est. payment$--/mo
Payment breakdown
Explore the cost of this home by adjusting the details. Changes won't be saved.All calculations are estimates and provided by Zillow, Inc. for informational purposes only. Actual amounts may vary.
HOA fees may include property taxes on listings classified as Co-Ops. Contact the listing agent and/or owner for fee details.
Mortgage interest rates are dependent on a number of factors, including credit score, down payment, and repayment length. Interest rate data provided by Zillow Group Marketplace, Inc. as of 1/1/1970 from various mortgage lenders with which we have lead or other similar arrangements; the Estimated Payment is an average of those rates.
See how much you could borrow to make a competitive offer.
Climate risks
Neighborhood: 47042
Nearby schools
GreatSchools rating
- 6/10Milan Elementary SchoolGrades: K-4Distance: 5 mi
- 5/10Milan Middle SchoolGrades: 7-8Distance: 5.3 mi
- 5/10Milan High SchoolGrades: 9-12Distance: 5.3 mi
Schools provided by the listing agent
- Elementary: South Ripley Element
- High: South Ripley High Sc
- District: South Ripley
Source: MLS of Southeastern Indiana. This data may not be complete. We recommend contacting the local school district to confirm school assignments for this home.
- $249,3003 bd2 ba3.5k sqft2741 S State Road 129, Versailles, IN 47042Off Market
- $83,7001 bd1 ba1k sqft4359 E County Road 50 S, Milan, IN 47031Off Market
- $47,300-- bd1 ba938 sqft4180 E County Road 50 S, Milan, IN 47031Off Market
- $119,6003 bd1 ba891 sqft4445 E County Road 50 S, Milan, IN 47031Off Market
- $189,9003 bd2 ba1.8k sqft4501 E County Road 50 S, Milan, IN 47031Off Market
- $312,6002 bd2 ba1.5k sqft4188 E County Road 50 S, Milan, IN 47031Off Market
- $500-- bd-- ba-- sqft129 Stute Ave, Milan, IN 47031Off Market
- $39,00021.941 Acres821 N State Road 129, Versailles, IN 47042Off Market
A local agent can set up tours, give advice and negotiate with sellers.
Similar homes
- $524,9003 bd3 ba2.1k sqft8093 State Route 350, Aurora, IN 47001For Sale
 MLS ID #207774, Tamera Allen. MLS of Southeastern Indiana
 - $424,9003 bd2 ba2.3k sqft2051 W Us Highway 50, Versailles, IN 47042For Sale
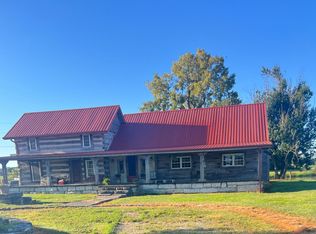 MLS ID #207018, Glenn Wright. MLS of Southeastern Indiana
 - $599,9003 bd3 ba3.1k sqft10458 Harmony Hills Dr, Aurora, IN 47001For Sale
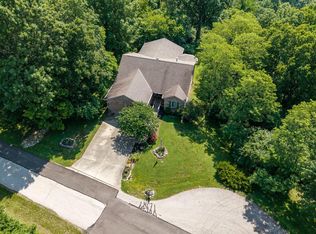 MLS ID #207129, F. Patrick Martini. MLS of Southeastern Indiana
 - $399,9004 bd3 ba1.8k sqft240 E Austin St, Versailles, IN 47042For Sale
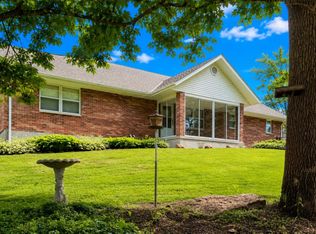 MLS ID #207540, Marybeth Castner. MLS of Southeastern Indiana
 - $625,0002 bd3 ba1.9k sqft11285 Chesterville Rd, Moores Hill, IN 47032For SaleMLS ID #206777, Angela Beck. MLS of Southeastern Indiana
- $419,0004 bd2 ba2.2k sqft3263 W County Road 250 S, Versailles, IN 47042ActiveMLS ID #22056480, Torry Miller, Mossy Oak Properties. MIBOR as distributed by MLS GRID
- $465,9003 bd2 ba1.6k sqft6994 Kaiser Dr, Lawrenceburg, IN 47025For SaleMLS ID #207866, Brett Fehrman. MLS of Southeastern Indiana
- $--3 bd2 ba2.4k sqft10275 N County Road 600 E, Butlerville, IN 47223AuctionXome
- $395,0004 bd2 ba2k sqft5248 E County Road 800 N, Sunman, IN 47041For SaleMLS ID #207590, Deborah S. Lakin. MLS of Southeastern Indiana
- $419,0004 bd2 ba1.8k sqft3263 W 250 S, Versailles, IN 47042For SaleMLS ID #22056480, Torry Miller. REALSTACK
- $400,0004 bd2 ba1.9k sqft12800 Akes Rd, Moores Hill, IN 47032For Sale
 MLS ID #1875035, Regina Weis, Sibcy Cline -Lawrenceburg. Cincy MLS
 - $344,9003 bd2 ba1.3k sqft829 N State Road 101, Milan, IN 47031For SaleMLS ID #207752, Cody Hurley. MLS of Southeastern Indiana
- $565,0004 bd2 ba3.1k sqft8116 Briarway Ct, Guilford, IN 47022For SaleMLS ID #206312, Deborah S. Lakin. MLS of Southeastern Indiana
- $649,9006 bd5 ba3.8k sqft8766 State Route 48, Guilford, IN 47022For SaleMLS ID #207793, Brad Feldhaus. MLS of Southeastern Indiana
- $409,9004 bd3 ba2.7k sqft14474 Goose Run Rd, Aurora, IN 47001For SaleMLS ID #207775, Tamera Allen. MLS of Southeastern Indiana
- $439,9006 bd2 ba2.7k sqft6190 E County Road 800 N, North Vernon, IN 47265ActiveMLS ID #22109901, Jared Baird, Landproz of Indiana, LLC. MIBOR as distributed by MLS GRID
- $359,9005 bd2 ba3.6k sqft6814 E County Road 200 N, Milan, IN 47031For SaleMLS ID #207426, Chris Powell. MLS of Southeastern Indiana
- $425,0004 bd2 ba2.7k sqft8435 E County Road 1000 N, Sunman, IN 47041ActiveMLS ID #22091873, Jarrod Daeger, Coldwell Banker Martin Miller Lamb. MIBOR as distributed by MLS GRID
- $429,9003 bd2 ba1.8k sqft6816 Salem Ridge Rd, Aurora, IN 47001For SaleMLS ID #207853, Bradley Baldwin. MLS of Southeastern Indiana
- $314,9003 bd2 ba2.6k sqft9600 Jewett Dr, Dillsboro, IN 47018For SaleMLS ID #207706, Jessica Mueller. MLS of Southeastern Indiana
- Indiana
- Ripley County
- Milan
- 47042
- 2871 S State Road 129
Nearby cities
Nearby neighborhoods
Nearby zip codes
Other Milan Topics
