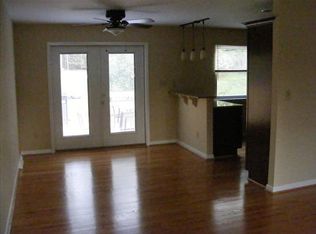
Lot Size: Spacious and well-maintained, offering plenty of outdoor space for relaxation and entertainment. **Driveway:** Newly paved driveway for easy access and a welcoming entrance. - Landscaping: Fresh landscape design with attractive brake accents, enhancing curb appeal. Interior Highlights: Flooring: - Refinished hardwood floors throughout the main living areas. - LVP flooring in modern areas for durability and style. Fresh Paint: Newly painted interiors with a neutral palette, ready for you to personalize. Kitchen: - **Upstairs Kitchen:** Newly designed kitchen with granite countertops and modern cabinets. - **Basement Kitchen:** Additional kitchen located in the basement, perfect for in-law quarters or guest living. Bathrooms:- Fully modernized bathroom with updated fixtures and stylish design. - Bedrooms: - Main Level: Three spacious bedrooms with ample natural light. - Basement: Two potential office space/bedrooms, ideal for guests or as separate living
quarters. Additional Features: - Multiple Living Situations: The property is designed for flexibility, making it suitable for
families, multi-generational living, or even as an investment opportunity. - New Windows: Recent window upgrades for energy efficiency and improved aesthetic. Schedule a Tour or More Information: Don't miss out on this incredible opportunity!
Sold for $279,900
$279,900
2871 Silver Leaf Dr, Salem, VA 24153
3beds
2,000sqft
Single Family Residence
Built in 1972
1 Acres Lot
$288,800 Zestimate®
$140/sqft
$2,059 Estimated rent
Home value
$288,800
$260,000 - $321,000
$2,059/mo
Zestimate® history
Owner options
List your home for rent
$2,059/mo
Rent Zestimate®
Find your next renter with Zillow Rental Manager. Plus, with online applications, you can quickly screen prospective tenants – for free.
$2,059/mo
Rent Zestimate®
Refinance and save
$1,733/mo
Est. payment
Refinancing to a lower rate could help reduce your monthly payments and save thousands over the life of the loan.
$1,733/mo
Est. payment
Explore your selling options
Work with a Zillow partner agent
Leverage their expertise and Zillow's premium Showcase listings to get your home seen by more buyers.
Get startedList with your own agent
Get your home in front of millions of buyers by listing it on Zillow.
Learn how to do itSell it yourself
Take full control of how buyers see your home on Zillow by listing For Sale by Owner (FSBO).
List your homeWhat's special
Fully modernized bathroomFresh landscape designLvp flooringRefinished hardwood floorsNewly painted interiors
Zillow last checked:
Listing updated:
Listed by:
BRANDON BAYSE 540-874-5989,
RE/MAX ALL STARS
Bought with:
RALPH SMITH, 0225274457
CENTURY 21 GOLD KEY, REALTORS(r)
Source: RVAR,MLS#: 913782
Facts & features
Interior
Bedrooms & bathrooms
- Bedrooms: 3
- Bathrooms: 2
- Full bathrooms: 2
Bedroom 1
- Level: E
Bedroom 2
- Level: E
Bedroom 3
- Level: E
Kitchen
- Level: E
Kitchen
- Level: L
Laundry
- Level: L
Living room
- Level: E
Office
- Level: L
Recreation room
- Level: L
Heating
- Forced Air Gas, Gas - Natural
Cooling
- Central Air
Features
- Flooring: Laminate, Ceramic Tile, Wood
- Windows: Insulated Windows
- Has basement: Yes
Interior area
- Total structure area: 2,000
- Total interior livable area: 2,000 sqft
- Finished area above ground: 1,000
- Finished area below ground: 1,000
Property
Parking
- Total spaces: 2
- Parking features: Off Street
- Uncovered spaces: 2
Features
- Patio & porch: Front Porch
- Has view: Yes
- View description: Sunrise, Sunset
Lot
- Size: 1 Acres
- Features: Sloped Down
Details
- Parcel number: 04403035000000
Construction
Type & style
- Home type: SingleFamily
- Architectural style: Ranch
- Property subtype: Single Family Residence
Materials
- Brick
Condition
- Completed
- Year built: 1972
Utilities & green energy
- Electric: 0 Phase
- Sewer: Public Sewer
- Utilities for property: Cable Connected, Cable
Community & HOA
Community
- Subdivision: Beverly Heights North
HOA
- Has HOA: No
Location
- Region: Salem
Financial & listing details
- Price per square foot: $140/sqft
- Tax assessed value: $182,500
- Annual tax amount: $1,763
- Date on market: 1/23/2025
Price history
| Date | Event | Price |
|---|---|---|
| 3/7/2025 | Sold | $279,900$140/sqft |
Source:  RVAR #913782 Report a problem RVAR #913782 Report a problem | ||
| 1/28/2025 | Pending sale | $279,900$140/sqft |
Source: RVAR #913782 Report a problem | ||
| 1/23/2025 | Listed for sale | $279,900+91.7%$140/sqft |
Source: RVAR #913782 Report a problem | ||
| 12/6/2024 | Sold | $146,000$73/sqft |
Source: Public Record Report a problem | ||
Public tax history
| Year | Property taxes | Tax assessment |
|---|---|---|
| 2025 | $1,880 +6.6% | $182,500 +7.7% |
| 2024 | $1,763 +3.8% | $169,500 +5.8% |
| 2023 | $1,698 +12.5% | $160,200 +15.7% |
| 2022 | $1,510 +11.9% | $138,500 +11.9% |
| 2021 | $1,349 +3.9% | $123,800 +3.9% |
| 2020 | $1,299 +4% | $119,200 +4% |
| 2019 | $1,249 -1.1% | $114,600 -1.1% |
| 2018 | $1,263 +0.7% | $115,900 +0.7% |
| 2017 | $1,255 +0.9% | $115,100 +0.9% |
| 2016 | $1,244 | $114,100 +1.7% |
| 2015 | $1,244 +3.5% | $112,200 +1.8% |
| 2014 | $1,201 -2.7% | $110,200 -2.7% |
| 2012 | $1,234 -3.2% | $113,200 -3.2% |
| 2011 | $1,274 | $116,900 |
| 2010 | $1,274 +0.9% | $116,900 +0.9% |
| 2009 | $1,262 +0.7% | $115,800 +0.7% |
| 2008 | $1,254 +7.1% | $115,000 |
| 2007 | $1,171 +3.5% | -- |
| 2006 | $1,131 +4.7% | -- |
| 2005 | $1,081 +4.7% | -- |
| 2004 | $1,033 | -- |
Find assessor info on the county website
Neighborhood: 24153
Nearby homes
- $228,8003 bd1 ba1k sqft2865 Silver Leaf Dr, Salem, VA 24153Off Market
- $229,8003 bd1 ba1k sqft2879 Silver Leaf Dr, Salem, VA 24153Off Market
- $259,8004 bd1 ba1.6k sqft2923 Bent Tree Cir, Salem, VA 24153Off Market
- $339,6004 bd2 ba2k sqft2929 Bent Tree Cir, Salem, VA 24153Off Market
- $306,9004 bd2 ba1.8k sqft2917 Bent Tree Cir, Salem, VA 24153Off Market
- $223,9003 bd1 ba1k sqft2859 Silver Leaf Dr, Salem, VA 24153Off Market
- $271,6004 bd1 ba1.8k sqft2876 Silver Leaf Dr, Salem, VA 24153Off Market
- $297,1005 bd2 ba2k sqft2885 Silver Leaf Dr, Salem, VA 24153Off Market
Nearby schools
GreatSchools rating
- 7/10Glenvar Elementary SchoolGrades: PK-5Distance: 1.3 mi
- 8/10Glenvar Middle SchoolGrades: 6-8Distance: 1.3 mi
- 8/10Glenvar High SchoolGrades: 9-12Distance: 1.3 mi
Schools provided by the listing agent
- Elementary: Glenvar
- Middle: Glenvar
- High: Glenvar
Source: RVAR. This data may not be complete. We recommend contacting the local school district to confirm school assignments for this home.


Get pre-qualified for a loan
At Zillow Home Loans, we can pre-qualify you in as little as 5 minutes with no impact to your credit score.An equal housing lender. NMLS #10287.
Sell for more on Zillow
Get a Zillow Showcase℠ listing at no additional cost and you could sell for .
$288,800
2% more
+$5,776
With Zillow Showcase(estimated)
$294,576
- Virginia
- Roanoke County
- Salem
- 24153
- 2871 Silver Leaf Dr
Nearby cities
Nearby zip codes
Other Salem Topics
