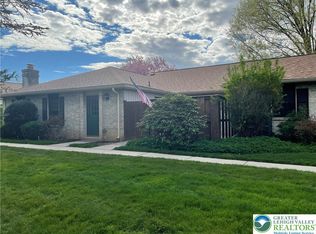
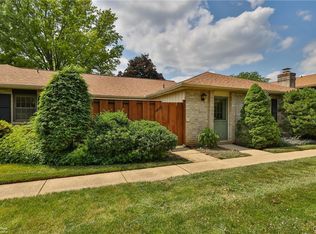
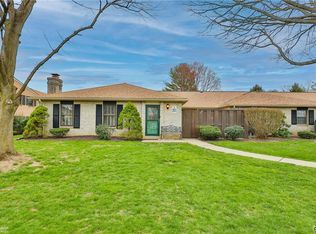
Discover unparalleled comfort and convenience at The Fairways at Brookside, where carefree living is not just a promise, but a reality. This exceptional residence is privately situated within the community, offering serene views of mature trees and direct adjacency to the golf course, providing a picturesque backdrop for everyday life. Residents benefit from an array of desirable amenities, including a refreshing pool and well-maintained tennis courts, fostering an active and engaging lifestyle. The prime location ensures effortless access to diverse shopping, restaurants for every palate, and expansive parks, placing every necessity and leisure activity within easy reach. The burden of exterior maintenance is completely lifted, with the community handling grass cutting and snow removal, allowing more time for personal pursuits.
Step inside to find a home meticulously prepared for its new occupants, featuring newly painted walls in tasteful neutral tones and fresh, inviting carpets throughout. The versatile layout of this property provides ample space for quiet relaxation or lively social gatherings, adapting effortlessly to various living preferences. Practicality meets modern updates with first-floor laundry facilities, a recently installed water heater, and a brand-new HVAC system from 2024, ensuring year-round comfort and efficiency. Brand new windows from 2024 give you access to beautiful and private views. New toilets, a new refrigerator, and a new microwave further enhance the move-in ready appeal. The entire unit has undergone professional cleaning, including all carpets, ensuring a pristine environment from day one. Two sliding doors open onto a private courtyard, inviting abundant natural light and creating a seamless connection between indoor comfort and outdoor tranquility. Agent is related to seller.
Schedule your showing today!
Sold for $299,000
Zillow last checked:
Listing updated:
Bought with:
Mick Seislove, RS185768L
BHHS Fox & Roach Macungie
Source: GLVR,MLS#: 782037 Originating MLS: Lehigh Valley MLS
Originating MLS: Lehigh Valley MLSPrice history
| Date | Event | Price |
|---|---|---|
| 9/17/2026 | Sold | $299,000$210/sqft |
Source:  GLVR #782037 Report a problem GLVR #782037 Report a problem | ||
| 8/21/2026 | Pending sale | $299,000$210/sqft |
Source: GLVR #782037 Report a problem | ||
| 8/4/2026 | Listed for sale | $299,000+16.1%$210/sqft |
Source: GLVR #782037 Report a problem | ||
| 9/20/2024 | Sold | $257,500-0.9%$181/sqft |
Source: GLVR #741674 Report a problem | ||
| 9/3/2024 | Pending sale | $259,900$183/sqft |
Source: GLVR #741674 Report a problem | ||
| 8/22/2024 | Price change | $259,900-3.7%$183/sqft |
Source: GLVR #741674 Report a problem | ||
| 7/17/2024 | Listed for sale | $269,900+80.1%$190/sqft |
Source: GLVR #741674 Report a problem | ||
| 2/5/2015 | Listing removed | $149,900$105/sqft |
Source: RE/MAX Central #483920 Report a problem | ||
| 11/15/2014 | Price change | $149,900-2%$105/sqft |
Source: RE/MAX Central #483920 Report a problem | ||
| 10/29/2014 | Listed for sale | $152,900+49.9%$107/sqft |
Source: RE/MAX CENTRAL #483920 Report a problem | ||
| 11/13/1997 | Sold | $102,000$72/sqft |
Source: Public Record Report a problem | ||
Get a cash offer in 3 minutes
Find out how much your home could sell for in as little as 3 minutes with a no-obligation cash offer.
Estimated market value
$299,100
