Space, space, and more space! Are you looking for a well kept home in the country with a little elbow room both inside and out? You have to take a look at 2871 Spring Haven Rd.
This 3 bedroom 2 bathroom home comes with large living spaces, lots of storage, a separate laundry room, a VERY large deck, above ground pool, partial fencing, a shed, and important updates.
The roof was replaced in October 2021. The well system has been replaced in 2025 including the well pump, bladder, and electrical switch. The above ground pool is about 5 years old.
Under contract
$209,000
2871 Spring Haven Road, Rocky Mount, NC 27804
3beds
1,696sqft
Manufactured Home
Built in 2000
1 Acres Lot
$206,000 Zestimate®
$123/sqft
$-- HOA
What's special
Partial fencingAbove ground poolVery large deckLarge living spacesLots of storageSeparate laundry room
- 45 days
- 177
- 1
Likely to sell faster than
Zillow last checked:
Listing updated:
Listed by:
Michael Ellis 919-922-0991,
Coldwell Banker Howard Perry & Walston
Source: Hive MLS,MLS#: 100593807 Originating MLS: MLS of Goldsboro
Originating MLS: MLS of GoldsboroFacts & features
Interior
Bedrooms & bathrooms
- Bedrooms: 3
- Bathrooms: 2
- Full bathrooms: 2
Rooms
- Room types: Living Room, Dining Room, Laundry, Master Bedroom, Bedroom 2, Bedroom 3
Primary bedroom
- Level: First
Bedroom 2
- Level: First
Bedroom 3
- Level: First
Dining room
- Level: First
Kitchen
- Level: First
Laundry
- Level: First
Living room
- Level: First
Heating
- Heat Pump, Fireplace(s), Electric
Cooling
- Central Air, Ceiling Fan(s), Heat Pump
Appliances
- Included: Refrigerator, Range, Dishwasher
- Laundry: Dryer Hookup, Washer Hookup, Laundry Room
Features
- Walk-in Closet(s), Bookcases, Ceiling Fan(s), Blinds/Shades, Walk-In Closet(s)
- Flooring: LVT/LVP, Carpet, Vinyl
- Basement: None
- Number of fireplaces: 1
Interior area
- Total structure area: 1,696
- Total interior livable area: 1,696 sqft
Video & virtual tour
Property
Parking
- Parking features: Unpaved
Features
- Levels: One
- Patio & porch: Deck
- Pool features: Above Ground
- Fencing: Chain Link,Partial
- Has view: Yes
- View description: See Remarks
- Frontage type: See Remarks
Lot
- Size: 1 Acres
- Dimensions: 496 x 10 x 108 x 409 x 47
- Features: Open Lot, Level, Rural
Details
- Additional structures: Shed(s)
- Parcel number: 381012965433
- Zoning: Residential
- Special conditions: Standard
Construction
Type & style
- Home type: MobileManufactured
- Property subtype: Manufactured Home
Materials
- Vinyl Siding, Wood Frame
- Foundation: Brick/Mortar, Permanent, Crawl Space
- Roof: Composition
Condition
- New construction: No
- Year built: 2000
Utilities & green energy
- Sewer: Septic Tank
- Water: Well
- Utilities for property: Cable Available
Community & HOA
Community
- Subdivision: Springhaven
HOA
- Has HOA: No
Location
- Region: Rocky Mount
Financial & listing details
- Price per square foot: $123/sqft
- Tax assessed value: $98,490
- Annual tax amount: $923
- Date on market: 8/4/2026
- Cumulative days on market: 46 days
- Listing agreement: Exclusive Right To Sell
- Listing terms: Cash,Conventional,FHA,USDA Loan,VA Loan
Estimated market value
$206,000
$196,000 - $216,000
Not available
Price history
| Date | Event | Price |
|---|---|---|
| 8/22/2026 | Contingent | $209,000$123/sqft |
Source:  Hive MLS #100593807 Report a problem Hive MLS #100593807 Report a problem | ||
| 8/4/2026 | Listed for sale | $209,000+110.1%$123/sqft |
Source: Hive MLS #100593807 Report a problem | ||
| 3/15/2017 | Sold | $99,500$59/sqft |
Source: Hive MLS #95100546 Report a problem | ||
| 2/3/2017 | Pending sale | $99,500$59/sqft |
Source: CENTURY 21 THE COMBS COMPANY #95100546 Report a problem | ||
| 2/3/2017 | Listed for sale | $99,500+32.8%$59/sqft |
Source: CENTURY 21 THE COMBS COMPANY #95100546 Report a problem | ||
| 7/12/2006 | Sold | $74,911$44/sqft |
Source: Public Record Report a problem | ||
Public tax history
| Year | Property taxes | Tax assessment |
|---|---|---|
| 2024 | $893 +10.4% | $98,490 +18% |
| 2023 | $809 | $83,460 |
| 2022 | $809 | $83,460 |
| 2021 | $809 | $83,460 |
| 2020 | $809 +3.2% | $83,460 |
| 2019 | $784 | $83,460 |
| 2018 | $784 | $83,460 |
| 2017 | $784 -10.7% | $83,460 -12.5% |
| 2015 | $878 +4.4% | $95,370 |
| 2014 | $842 +0.5% | $95,370 |
| 2012 | $838 | $95,370 |
| 2011 | $838 | $95,370 |
| 2010 | -- | $95,370 +1% |
| 2008 | $860 | $94,412 |
| 2007 | $860 | $94,412 |
| 2006 | -- | $94,412 |
| 2005 | -- | $94,412 |
| 2004 | -- | $94,412 |
| 2003 | -- | $94,412 |
| 2002 | -- | $94,412 |
Find assessor info on the county website
Monthly payment
Climate risks
Neighborhood: 27804
Nearby schools
Schools provided by the listing agent
- Elementary: Nashville
- Middle: Nash Central
- High: Nash Central
Source: Hive MLS. This data may not be complete. We recommend contacting the local school district to confirm school assignments for this home.
- $233,9003 bd2 ba1.5k sqft2857 Springhaven Rd, Rocky Mount, NC 27804Sold
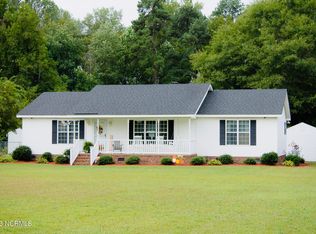
- $221,1003 bd2 ba1.5k sqft2889 Springhaven Rd, Rocky Mount, NC 27804Off Market
- $239,7003 bd2 ba1.9k sqft2839 Springhaven Rd, Rocky Mount, NC 27804Off Market
- $202,8003 bd2 ba1.5k sqft2913 Springhaven Rd, Rocky Mount, NC 27804Off Market
Similar homes
- $219,0003 bd2 ba1.3k sqft4720 Periwinkle Place, Rocky Mount, NC 27804For Sale

 MLS ID #100601548, James Jones, Legacy Builder, LLC. Hive MLS
 - $245,0003 bd2 ba1.4k sqft4765 Primrose Place, Rocky Mount, NC 27804For Sale
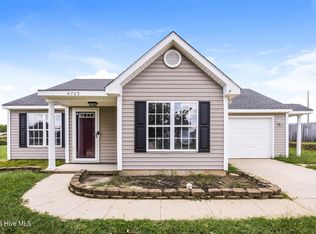 MLS ID #100603392, Thomas Shoupe, Opendoor Brokerage LLC. Hive MLS
 - $213,9002 bd2 ba1k sqft4608 Primrose Place, Rocky Mount, NC 27804For Sale
 MLS ID #100602785, Christopher Wesley Thomas, True Local Realty. Hive MLS
 - $230,0003 bd2 ba1.3k sqft207 S Englewood Drive, Rocky Mount, NC 27804For Sale
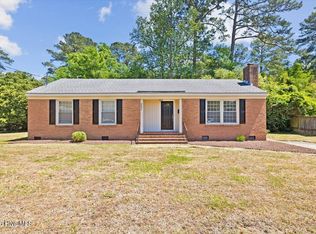 MLS ID #100569600, India Kershaw, KERSHAW REALTY GROUP LLC. Hive MLS
 - $200,0003 bd2 ba1.5k sqft3812 Providence Rd, Rocky Mount, NC 27803For Sale
 MLS ID #10169138, Jenny Licona. Doorify MLS
 - $219,0003 bd2 ba1.4k sqft1101 Strawbush Road, Rocky Mount, NC 27804For SaleMLS ID #100583801, CINDY SMITH, Moorefield Real Estate LLC. Hive MLS
- $227,0003 bd3 ba1.5k sqft1732 Bobwhite Ln, Rocky Mount, NC 27804For SaleMLS ID #10186887, Shaylan Good. Doorify MLS
- $205,0002 bd2 ba1k sqft4721 Honeysuckle Lane, Rocky Mount, NC 27804For SaleMLS ID #100566193, Reams Team, Reams Team Realty, LLC. Hive MLS
- $235,0004 bd2 ba1.4k sqft222 Briarcliff Road, Rocky Mount, NC 27804For SaleMLS ID #100569595, India Kershaw, KERSHAW REALTY GROUP LLC. Hive MLS
- $235,0004 bd3 ba1.8k sqft242 Clifton Road, Rocky Mount, NC 27804For SaleMLS ID #100589877, Henry R Johnson, Long & Foster Real Estate. Hive MLS
- $179,9004 bd2 ba1.9k sqft51 Chrystal Way, Rocky Mount, NC 27801For SaleMLS ID #100582082, Dylan Stroud, United Real Estate Tri-County. Hive MLS
- $239,9003 bd2 ba1.8k sqft1016 Niblick Drive, Rocky Mount, NC 27804For SaleMLS ID #100572945, Dawn Wallen, Boone, Hill, Allen & Ricks. Hive MLS
- $220,0003 bd3 ba1.4k sqft5937 Leonard Road, Nashville, NC 27856For SaleMLS ID #100587127, Victoria Schoenleber, True Local Realty. Hive MLS
- $243,9003 bd2 ba1.6k sqft2288 Biltmore Road, Spring Hope, NC 27882For SaleMLS ID #100588213, Brian S Hargrove, Grow Local Realty LLC. Hive MLS
- $230,0004 bd2 ba1.3k sqft506 E Elm Street, Nashville, NC 27856For SaleMLS ID #100599983, Carolyn L Stottlemyer, HOMETOWNE REALTY CLAYTON EAST. Hive MLS
- $230,0003 bd2 ba1.6k sqft4652 Faith Baptist Church Road, Pinetops, NC 27864For SaleMLS ID #100567620, Katherine A Akers, Fathom Realty NC LLC. Hive MLS
- $169,9003 bd2 ba1.2k sqft310 Braswell Street, Rocky Mount, NC 27804For SaleMLS ID #100599669, Zachary Bass, Keystone Realty, LLC. Hive MLS
- $230,0003 bd2 ba1.1k sqft12581 South St, Whitakers, NC 27891For SaleMLS ID #10192386, Marcia L Coleman. Doorify MLS
- $219,9003 bd2 ba1.1k sqft5156 Joe Ellen Road, Battleboro, NC 27809For SaleMLS ID #100578648, Joni Elizabeth Robbins, New Property Group, Inc.. Hive MLS
- $248,0003 bd3 ba1.8k sqft4013 Crosswinds Drive, Rocky Mount, NC 27803For SaleMLS ID #100584793, Joyner Silk Team, Market Leader Realty, LLC.. Hive MLS
