Skip main navigation
Off market
  • $316,800

    2871 Staten Dr, Deltona, FL 32738

    3beds
    1,651sqft
    Single Family Residence
    Built in 1995
    0.28 Acres Lot
    $316,800 Zestimate®
    $192/sqft
    $2,091 Estimated rent

    Home value

    $316,800

    $301,000 - $333,000

    $2,091/mo

    Zestimate® history
    Loading
    Loading...

    Owner options

    List your home for rent

    $2,091/mo

    Rent Zestimate®

    Find your next renter with Zillow Rental Manager. Plus, with online applications, you can quickly screen prospective tenants – for free.

    Learn more

    $2,091/mo

    Rent Zestimate®

    Refinance and save

    $2,173/mo

    Est. payment

    Refinancing to a lower rate could help reduce your monthly payments and save thousands over the life of the loan.

    See today's rates

    $2,173/mo

    Est. payment

    Explore your selling options

    Work with a Zillow partner agent

    Leverage their expertise and Zillow's premium Showcase listings to get your home seen by more buyers.

    Get started

    List with your own agent

    Get your home in front of millions of buyers by listing it on Zillow.

    Learn how to do it

    Sell it yourself

    Take full control of how buyers see your home on Zillow by listing For Sale by Owner (FSBO).

    List your home

    What's special

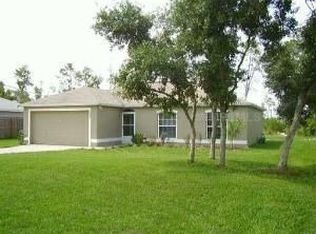
    BACK ON THE MARKET...Magnificent one owner custom home on an oversized, high & dry lot with large oak trees backing up to the East Central Regional Rail Trail (for running/walking and biking). There is a good-sized easement between the back of the lot and the trail, so there is lots of privacy! Includes a large tiled eat-in kitchen with oak cabinets and stainless steel appliances, which overlooks the spacious family room with access to the trussed in and tiled rear screened porch overlooking the huge backyard with a 325sf detached carport (perfect for your big boy toys), and a good sized workshop with electrical service. Inside you will also find a contemporary split bedroom floorplan with cathedral ceiling throughout the entire house. There is also a separate formal living and dining room, and a very spacious master suite with a remodeled bathroom with a garden tub, a big walk-in shower with 2 shower heads, duel sinks and a big walk-in closet. Extras include an oversized pantry in the kitchen, an inside laundry/utility room, top of the line ceiling fans, and many other extras and upgrades. All this located only minutes to the Orlando Metro Area, and the beaches!

    This property is off market, which means it's not currently listed for sale or rent on Zillow. This may be different from what's available on other websites or public sources.
    Originating MLS: West Volusia

    Facts & features

    Interior

    Bedrooms & bathrooms
    • Bedrooms: 3
    • Bathrooms: 2
    • Full bathrooms: 2
    Heating
    • Forced air
    Appliances
    • Laundry: Inside, Laundry Room
    Features
    • Ceiling Fans(s), Split Bedroom, Walk-In Closet(s), Cathedral Ceiling(s)
    • Flooring: Carpet
    • Windows: Blinds, Window Treatments
    Interior area
    • Structure area source: Public Records
    • Total interior livable area: 1,651 sqft

    Property

    Parking
    • Total spaces: 4
    • Parking features: Carport, Garage
    Features
    • Levels: One
    • Patio & porch: Screened, Rear Porch
    • Exterior features: Stucco, Cement / Concrete
    Lot
    • Size: 0.28 Acres
    • Dimensions: 84x161
    • Features: In City Limits, Oversized Lot, Level/Flat, Street Paved, Street Dead-End
    • Residential vegetation: Mature Landscaping, Trees/Landscaped, Oak Trees
    Details
    • Additional structures: Shed(s), Storage
    • Parcel number: 813063200040
    • Zoning: 01R

    Construction

    Type & style
    • Home type: SingleFamily
    • Architectural style: Contemporary
    • Property subtype: Single Family Residence
    Materials
    • masonry
    • Foundation: Slab
    • Roof: Asphalt
    Condition
    • Year built: 1995

    Utilities & green energy

    • Sewer: Septic Tank
    • Water: Public
    • Utilities for property: Electricity Connected, Cable Available

    Community & HOA

    Community
    • Subdivision: DELTONA LAKES UNIT 63
    Location
    • Region: Deltona

    Financial & listing details

    • Price per square foot: $192/sqft
    • Tax assessed value: $313,708
    • Annual tax amount: $4,530
    • Listing terms: Cash, Conventional, FHA, VA Loan
    • Ownership: Fee Simple

    Price history

    DateEventPrice
    4/28/2021Sold$250,000-3.8%$151/sqft
    Source: Public Record Report a problem
    3/8/2021Pending sale$259,900$157/sqft
    Source: Stellar MLS #V4917878 Report a problem
    3/7/2021Price change$259,900+4%$157/sqft
    Source: Stellar MLS #V4917878 Report a problem
    3/5/2021Listed for sale$249,900$151/sqft
    Source: Stellar MLS #V4917878 Report a problem
    3/2/2021Pending sale$249,900$151/sqft
    Source: Stellar MLS #V4917878 Report a problem
    2/26/2021Listed for sale$249,900+206.6%$151/sqft
    Source: Stellar MLS #V4917878 Report a problem
    8/21/1995Sold$81,500+918.8%$49/sqft
    Source: Public Record Report a problem
    5/30/1995Sold$8,000$5/sqft
    Source: Public Record Report a problem

    Public tax history

    YearProperty taxesTax assessment
    2025$4,530 +2.1%$261,156 +2.9%
    2024$4,436 +2.7%$253,796 +3%
    2023$4,319 +0.9%$246,404 +3%
    2022$4,282 $239,227 +210.7%
    2021-- $76,984 +1.4%
    2020$1,040 $75,921 +2.3%
    2019$1,040 -0.4%$74,214 +1.9%
    2018$1,044 +0.9%$72,830 +2.1%
    2017$1,035 +1.2%$71,332 +2.1%
    2016$1,023 +1.1%$69,865 +0.7%
    2015$1,012 +0.2%$69,379 +0.8%
    2014$1,010 $68,828 +1.5%
    2013-- $67,811 +0.1%
    2012-- $67,756 -5.7%
    2011-- $71,853 -15.4%
    2010-- $84,904 -4.5%
    2009-- $88,859 +3.1%
    2007-- $86,184 -0.5%
    2006-- $86,604 +6.1%
    2005-- $81,633 +3%
    2004-- $79,255 +1.9%
    2003-- $77,777 +2.4%
    2002-- $75,954 +1.6%
    2001-- $74,758 +3%
    2000-- $72,581
    Find assessor info on the county website

    Neighborhood: 32738

    Nearby schools

    GreatSchools rating
    Schools provided by the listing agent
    • Elementary: Osteen Elem
    • Middle: Heritage Middle
    • High: Pine Ridge High School

    Source: The MLS. This data may not be complete. We recommend contacting the local school district to confirm school assignments for this home.

    Get a cash offer in 3 minutes
    Find out how much your home could sell for in as little as 3 minutes with a no-obligation cash offer.
    Estimated market value
    $316,800
    Get a cash offer in 3 minutes
    Find out how much your home could sell for in as little as 3 minutes with a no-obligation cash offer.
    Estimated market value
    $316,800