You do not want to miss this beautifully maintained 3-bedroom, 3-bath ranch in Maryland Heights' Brookside Subdivision! From the moment you arrive, you'll appreciate the pride of ownership throughout, with beautiful landscaping, fresh paint and updates that make this home move-in ready. Inside, you'll find a comfortable layout with new flooring throughout much of the home. The kitchen offers beautiful wood cabinetry, plenty of cabinet space and a window overlooking the backyard, bringing in great natural light while you cook or entertain. Need extra space? The partially finished basement features new carpet and offers additional living space along with a bonus room that's perfect for a home office, workout room, hobby space or whatever fits your needs. Step outside and you'll find one of this home's features includes a covered patio plus an above ground pool designed to be enjoyed. The level, fenced yard is landscaped including a water feature for relaxing, hosting friends and family, or enjoying your morning coffee. There is also a separate single driveway with large storage shed, two-car oversized garage adds even more convenience. Additional updates include a roof replaced in 2021, HVAC approximately 9 years old and water heater approximately 8 years old. Conveniently located near shopping, dining, parks and major highways, this home offers the perfect combination of updates, outdoor living and everyday functionality. Schedule your showing today
Active
Listed by: Keller Williams Realty West • Stephanie L Parson • 314-614-9731
Price cut: $25K (9/2)
$285,000
2871 Sugar Tree Ln, Maryland Heights, MO 63043
3beds
1,674sqft
Single Family Residence
Built in 1963
8,929 Square Feet Lot
$-- Zestimate®
$170/sqft
$-- HOA
What's special
Level fenced yardFresh paintBeautiful landscapingCovered patio
- 14 days
- 1,758
- 117
Likely to sell faster than
Zillow last checked:
Listing updated:
Listed by:
Stephanie L Parson 314-614-9731,
Keller Williams Realty West,
Sharon R Bruemmer 314-303-5852,
Keller Williams Realty West
Source: MARIS,MLS#: 26053071 Originating MLS: St. Charles County Association of REALTORS
Originating MLS: St. Charles County Association of REALTORSFacts & features
Interior
Bedrooms & bathrooms
- Bedrooms: 3
- Bathrooms: 3
- Full bathrooms: 1
- 1/2 bathrooms: 2
- Main level bathrooms: 2
- Main level bedrooms: 3
Primary bedroom
- Level: Main
- Area: 132
- Dimensions: 12x11
Bedroom
- Level: Main
- Area: 108
- Dimensions: 12x9
Bedroom
- Level: Main
- Area: 100
- Dimensions: 10x10
Breakfast room
- Level: Main
- Area: 105
- Dimensions: 15x7
Family room
- Level: Main
- Area: 180
- Dimensions: 15x12
Kitchen
- Level: Main
- Area: 165
- Dimensions: 15x11
Other
- Level: Basement
- Area: 180
- Dimensions: 15x12
Other
- Level: Basement
- Area: 150
- Dimensions: 15x10
Recreation room
- Level: Basement
- Area: 490
- Dimensions: 35x14
Utility room
- Level: Basement
- Area: 108
- Dimensions: 12x9
Heating
- Natural Gas
Cooling
- Central Air
Appliances
- Laundry: In Basement
Features
- Breakfast Room, Custom Cabinetry, Eat-in Kitchen, Pantry
- Flooring: Carpet, Hardwood
- Windows: Window Treatments
- Basement: Concrete,Partially Finished,Full
- Has fireplace: No
Interior area
- Total structure area: 1,674
- Total interior livable area: 1,674 sqft
- Finished area above ground: 1,044
- Finished area below ground: 630
Video & virtual tour
Property
Parking
- Total spaces: 2
- Parking features: Additional Parking, Driveway, Garage, Garage Door Opener
- Attached garage spaces: 2
- Has uncovered spaces: Yes
Features
- Levels: One
- Exterior features: Garden
- Has private pool: Yes
- Pool features: Above Ground
- Fencing: Back Yard
Lot
- Size: 8,929 Square Feet
- Features: Near Public Transit
Details
- Parcel number: 13N430781
- Special conditions: Standard
Construction
Type & style
- Home type: SingleFamily
- Architectural style: Ranch,Traditional
- Property subtype: Single Family Residence
- Attached to another structure: Yes
Materials
- Aluminum Siding, Vinyl Siding
- Foundation: None
- Roof: Architectural Shingle
Condition
- Year built: 1963
Utilities & green energy
- Electric: Ameren
- Sewer: Public Sewer
- Water: Public
- Utilities for property: Cable Available, Electricity Connected, Natural Gas Connected, Sewer Connected, Water Connected
Community & HOA
Community
- Subdivision: Brookside 4
HOA
- Has HOA: No
Location
- Region: Maryland Heights
Financial & listing details
- Price per square foot: $170/sqft
- Tax assessed value: $257,700
- Annual tax amount: $3,502
- Date on market: 8/20/2026
- Cumulative days on market: 14 days
- Listing terms: Cash,Conventional,FHA,Private,VA Loan
- Inclusions: Fixtures
- Electric utility on property: Yes
Estimated market value
Not available
Estimated sales range
Not available
Not available
Price history
| Date | Event | Price |
|---|---|---|
| 9/2/2026 | Price change | $285,000-8.1%$170/sqft |
Source:  MARIS #26053071 Report a problem MARIS #26053071 Report a problem | ||
| 8/20/2026 | Listed for sale | $310,000+66.8%$185/sqft |
Source: MARIS #26053071 Report a problem | ||
| 7/13/2020 | Sold | -- |
Source: MARIS #20035544 Report a problem | ||
| 6/6/2020 | Pending sale | $185,900$111/sqft |
Source: Berkshire Hathaway HomeServices Select Properties #20035544 Report a problem | ||
| 5/29/2020 | Listed for sale | $185,900+30.9%$111/sqft |
Source: Berkshire Hathaway HomeServices Select Properties #20035544 Report a problem | ||
| 8/18/2011 | Sold | -- |
Source: Public Record Report a problem | ||
| 7/7/2011 | Listed for sale | $142,000$85/sqft |
Source: St. Charles County Office #11031337 Report a problem | ||
Public tax history
| Year | Property taxes | Tax assessment |
|---|---|---|
| 2025 | $3,502 +19.3% | $48,960 +27.4% |
| 2024 | $2,936 -0.5% | $38,440 |
| 2023 | $2,951 -2% | $38,440 +7.3% |
| 2022 | $3,013 -1% | $35,830 |
| 2021 | $3,043 +16.9% | $35,830 +16% |
| 2020 | $2,602 +1.9% | $30,880 |
| 2019 | $2,554 | $30,880 +10.8% |
| 2018 | $2,554 | $27,860 |
| 2017 | $2,554 +0.1% | $27,860 +21.6% |
| 2016 | $2,551 +18.9% | $22,920 |
| 2015 | $2,145 | $22,920 -12.5% |
| 2014 | $2,145 -9.9% | $26,200 |
| 2013 | $2,381 | $26,200 +5.1% |
| 2012 | -- | $24,930 |
| 2011 | -- | $24,930 -6.3% |
| 2010 | $2,042 +8.9% | $26,620 |
| 2009 | $1,875 -2.7% | $26,620 -7.9% |
| 2008 | $1,928 +10.4% | $28,890 |
| 2007 | $1,747 | $28,890 +18.9% |
| 2006 | $1,747 -1.1% | $24,290 |
| 2005 | $1,766 +36% | $24,290 +21.7% |
| 2003 | $1,298 +1.9% | $19,960 +14.6% |
| 2002 | $1,273 +17.4% | $17,410 |
| 2001 | $1,085 | $17,410 |
Find assessor info on the county website
Monthly payment
Est. payment
Payment breakdown
Explore the cost of this home by adjusting the details. Changes won't be saved.Climate risks
Neighborhood: 63043
Nearby schools
Schools provided by the listing agent
- Elementary: Parkwood Elem.
- Middle: Pattonville Heights Middle
- High: Pattonville Sr. High
Source: MARIS. This data may not be complete. We recommend contacting the local school district to confirm school assignments for this home.
- $222,7003 bd1 ba972 sqft2869 Sugar Tree Ln, Maryland Heights, MO 63043Off Market
- $253,9003 bd2 ba972 sqft2875 Sugar Tree Ln, Maryland Heights, MO 63043Off Market
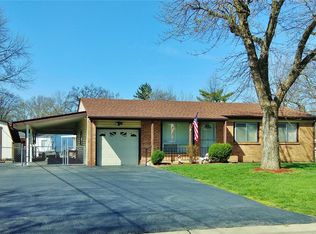
- $--3 bd2 ba1.7k sqft11848 Foxwood Dr, Maryland Heights, MO 63043Sold

- $255,3003 bd1 ba1k sqft2884 Foxwood Dr, Maryland Heights, MO 63043Off Market
Similar homes
- $255,0003 bd1 ba972 sqft2878 Foxwood Dr, Maryland Heights, MO 63043For Sale

 MLS ID #26047461, Cierra L Brown, Keller Williams Chesterfield. MARIS
 - $308,0003 bd2 ba1.4k sqft11482 Essex Ave, Maryland Heights, MO 63043For Sale
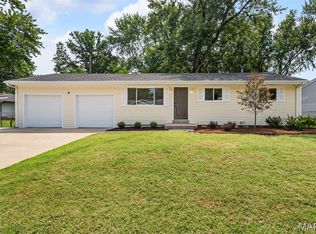 MLS ID #26052280, Katie Maginn, Coldwell Banker Premier Group. MARIS
 - $279,0003 bd2 ba2.2k sqft12200 McKelvey Rd, Maryland Heights, MO 63043For Sale
 MLS ID #26048093, Lara O Alli, Coldwell Banker Realty - Gundaker West Regional. MARIS
 - $269,9003 bd1 ba972 sqft11837 Foxwood Dr, Maryland Heights, MO 63043For Sale By Owner

- $275,0003 bd2 ba1.1k sqft2251 Murray Forest Dr, Maryland Heights, MO 63043For SaleMLS ID #26054791, Mike J Galbally, Real Broker LLC. MARIS
- $275,0004 bd1 ba1.4k sqft2550 Bonniebrook Dr, Maryland Heights, MO 63043For SaleMLS ID #26048211, Kimberly D Crossman, Worth Clark Realty. MARIS
- $325,0003 bd3 ba1.9k sqft2528 Westrick Dr, Maryland Heights, MO 63043For SaleMLS ID #26054538, Dan Brassil, RedKey Realty Leaders Circa. MARIS
- $299,0003 bd2 ba2k sqft1722 Roth Hill Dr, Maryland Heights, MO 63043For SaleMLS ID #26050762, Ryan B Klamen, Harold M. Klamen & Assoc.. MARIS
- $259,9993 bd2 ba1k sqft2263 McKelvey Rd, Maryland Heights, MO 63043For SaleMLS ID #26047134, Robert A Wadsack, House Sold Easy Realty, LLC. MARIS
- $299,0004 bd2 ba1.6k sqft2543 Wesford Dr, Maryland Heights, MO 63043For SaleMLS ID #26020590, Evelyn L Jefferson, Coldwell Banker Realty - Gundaker. MARIS
- $279,9993 bd3 ba2.1k sqft12404 Merrick Dr, Saint Louis, MO 63146For SaleMLS ID #26055696, Robert A Wadsack, House Sold Easy Realty, LLC. MARIS
- $354,9003 bd3 ba2.4k sqft12021 Cedar Lake Ct, Maryland Heights, MO 63043For SaleMLS ID #26054868, Shannon Rivers, Worth Clark Realty. MARIS
- $280,0003 bd2 ba1.6k sqft10801 Canter Way Dr, Saint Louis, MO 63114For SaleMLS ID #26021343, Kathy G Renaud, Coldwell Banker Realty - Gundaker. MARIS
- $339,9974 bd2 ba1.6k sqft1771 Redcoat Dr, Maryland Heights, MO 63043For SaleMLS ID #26053319, Justin R Zimmerman, Magnolia Real Estate. MARIS
- $420,0004 bd2 ba1.7k sqft11764 Clarksdale Dr, Maryland Heights, MO 63043For SaleMLS ID #26051566, Tim J Phillips, MO Realty. MARIS
- $194,9003 bd2 ba1.2k sqft25 Jane Ct, Maryland Heights, MO 63043For SaleMLS ID #26023089, Sequeeta Robinson, Trelora Realty, Inc. MARIS
- $320,0003 bd2 ba1k sqft4131 Lockport Dr, Bridgeton, MO 63044For SaleMLS ID #26050862, Justin M Taylor, The Agency. MARIS
- $269,9003 bd2 ba1.2k sqft2625 Terri Lee Ct, Saint Louis, MO 63114For SaleMLS ID #26055097, Kevin McPike, Keller Williams Realty St. Louis. MARIS
