Skip main navigation
Sold for $454,900
  • $454,900

    2871 Town View Cir, New Windsor, MD 21776

    3beds
    2,080sqft
    Townhouse
    Built in 2022
    3,812 Square Feet Lot
    $469,500 Zestimate®
    $219/sqft
    $2,714 Estimated rent

    Home value

    $469,500

    $446,000 - $493,000

    $2,714/mo

    Zestimate® history
    Loading
    Loading...

    Owner options

    List your home for rent

    $2,714/mo

    Rent Zestimate®

    Find your next renter with Zillow Rental Manager. Plus, with online applications, you can quickly screen prospective tenants – for free.

    Learn more

    $2,714/mo

    Rent Zestimate®

    Refinance and save

    $2,807/mo

    Est. payment

    Refinancing to a lower rate could help reduce your monthly payments and save thousands over the life of the loan.

    See today's rates

    $2,807/mo

    Est. payment

    Explore your selling options

    Work with a Zillow partner agent

    Leverage their expertise and Zillow's premium Showcase listings to get your home seen by more buyers.

    Get started

    List with your own agent

    Get your home in front of millions of buyers by listing it on Zillow.

    Learn how to do it

    Sell it yourself

    Take full control of how buyers see your home on Zillow by listing For Sale by Owner (FSBO).

    List your home

    What's special

    Large loft
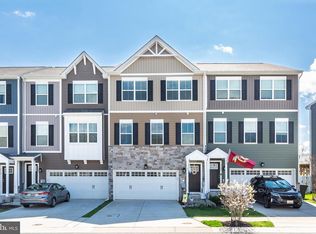
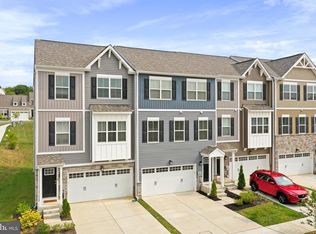
    Don't wait months for delivery! Incredible value for the new Ward Community and move in ready!!Seller moving due to job commute only months after purchase! This beautiful Snader's Summit Jordan II offers luxury 2-car garage, a first floor owner's suite, upper level 2 bedrooms and a large loft, a full walkout basement ready to be finished with rough in for a full bath and all buyer vision. An interior town-home featuring 3 spacious bedrooms, 2.5 baths, a 2 car garage and an open living area perfect for entertaining and everyday living. Zero threshold entry as well as a Zero entry shower which means no steps. All Ward Communities' homes are Energy Star Certified by a 3rd party inspector which ensures a comfortable and quality built home!! This home is loaded with the most desired upgrades.

    Zillow last checked:

    Listing updated:

    Listed by:

    Denis Guma 410-493-5325,

    RE/MAX Advantage Realty

    Bought with:

    Dan Hozhabri, 587796

    Keller Williams Realty Centre

    Billy Koontz, 669636

    Keller Williams Realty Centre

    Source: Bright MLS,MLS#: MDCR2014156MLS Logo

    Facts & features

    Interior

    Bedrooms & bathrooms
    • Bedrooms: 3
    • Bathrooms: 3
    • Full bathrooms: 2
    • 1/2 bathrooms: 1
    • Main level bathrooms: 2
    • Main level bedrooms: 1
    Basement
    • Area: 1180
    Heating
    • Central, ENERGY STAR Qualified Equipment, Electric
    Cooling
    • Central Air, ENERGY STAR Qualified Equipment, Electric
    Appliances
    • Included: Electric Water Heater
    Features
    • Basement: Connecting Stairway,Full,Exterior Entry,Interior Entry,Rear Entrance,Sump Pump,Unfinished,Walk-Out Access,Windows,Other
    • Has fireplace: No
    Interior area
    • Total structure area: 3,260
    • Total interior livable area: 2,080 sqft
    • Finished area above ground: 2,080
    • Finished area below ground: 0

    Property

    Parking
    • Total spaces: 4
    • Parking features: Garage Faces Front, Attached, Driveway, On Street
    • Attached garage spaces: 2
    • Uncovered spaces: 2
    Accessibility
    • Accessibility features: Other
    Features
    • Levels: Three
    • Stories: 3
    • Pool features: None
    Lot
    • Size: 3,812 sqft
    Details
    • Additional structures: Above Grade, Below Grade
    • Parcel number: 0711433799
    • Zoning: R
    • Special conditions: Standard

    Construction

    Type & style
    • Home type: Townhouse
    • Architectural style: Craftsman
    • Property subtype: Townhouse
    Materials
    • Combination
    • Foundation: Permanent
    Condition
    • Excellent
    • New construction: No
    • Year built: 2022

    Utilities & green energy

    • Sewer: Public Sewer
    • Water: Public

    Community & neighborhood

    Location
    • Region: New Windsor
    • Subdivision: New Windsor Vistas
    • Municipality: New Windsor

    HOA & financial

    HOA
    • Has HOA: Yes
    • HOA fee: $65 monthly

    Other

    Other facts
    • Listing agreement: Exclusive Agency
    • Ownership: Fee Simple

    Price history

    DateEventPrice
    8/3/2023Sold$454,900$219/sqft
    Source: Bright MLS #MDCR2014156 Report a problem
    7/12/2023Pending sale$454,900$219/sqft
    Source: Bright MLS #MDCR2014156 Report a problem
    5/26/2023Listed for sale$454,900$219/sqft
    Source: Bright MLS #MDCR2014156 Report a problem
    5/2/2023Listing removed$454,900$219/sqft
    Source: Bright MLS #MDCR2012652 Report a problem
    4/19/2023Price change$454,900-1.1%$219/sqft
    Source: Bright MLS #MDCR2012652 Report a problem
    3/8/2023Price change$459,900-2.1%$221/sqft
    Source: Bright MLS #MDCR2012652 Report a problem
    2/9/2023Listed for sale$469,900+3.3%$226/sqft
    Source: Bright MLS #MDCR2012652 Report a problem
    6/24/2022Listing removed--
    Source: Ward Communities Report a problem
    5/19/2022Listed for sale$454,835$219/sqft
    Source: Ward Communities Report a problem

    Public tax history

    Tax history is unavailable.

    Neighborhood: 21776

    Nearby schools

    GreatSchools rating
    Schools provided by the listing agent
    • District: Carroll County Public Schools

    Source: Bright MLS. This data may not be complete. We recommend contacting the local school district to confirm school assignments for this home.

    Get a cash offer in 3 minutes
    Find out how much your home could sell for in as little as 3 minutes with a no-obligation cash offer.
    Estimated market value
    $469,500
    Get a cash offer in 3 minutes
    Find out how much your home could sell for in as little as 3 minutes with a no-obligation cash offer.
    Estimated market value
    $469,500