Skip main navigation
Off market
Street View
  • $441,400

    28710 Kirkside Ln, Farmington Hills, MI 48334

    4beds
    2,411sqft
    SingleFamily
    Built in 1960
    0.35 Acres Lot
    $441,400 Zestimate®
    $183/sqft
    $3,207 Estimated rent

    Home value

    $441,400

    $419,000 - $463,000

    $3,207/mo

    Zestimate® history
    Loading
    Loading...

    Owner options

    List your home for rent

    $3,207/mo

    Rent Zestimate®

    Find your next renter with Zillow Rental Manager. Plus, with online applications, you can quickly screen prospective tenants – for free.

    Learn more

    $3,207/mo

    Rent Zestimate®

    Refinance and save

    $2,941/mo

    Est. payment

    Refinancing to a lower rate could help reduce your monthly payments and save thousands over the life of the loan.

    See today's rates

    $2,941/mo

    Est. payment

    Explore your selling options

    Work with a Zillow partner agent

    Leverage their expertise and Zillow's premium Showcase listings to get your home seen by more buyers.

    Get started

    List with your own agent

    Get your home in front of millions of buyers by listing it on Zillow.

    Learn how to do it

    Sell it yourself

    Take full control of how buyers see your home on Zillow by listing For Sale by Owner (FSBO).

    List your home

    What's special

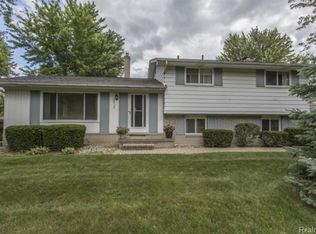
    Prepare to fall in love. It's fabulous inside and out. Updated. Spacious. Open Floor Plan. Hard Wood Floors! Huge eat-in kitchen features gorgeous quartz countertops, island (seats 4), double oven & tons of storage. Inviting living room & dining area. Large family room with fireplace, beamed ceiling & planked flooring. Lower level study with built in book case & 2 closets, adjacent to full bathroom, could be 5th bedroom. Upper level has 4 nicely sized bedrooms. Beautifully updated (2018) main full bath. Large master, ensuite full bath & private balcony. Spacious laundry room/mud room with cedar closet. Very large basement with Dry Mich waterproofing for loads of storage. Great curb appeal plus big, wonderful backyard with large patio for outdoor entertaining, putting green, & deck ready for hot tub! 2.5 car garage sports back bay door leading to concrete pad to store boat or trailer. Elementary school is in the sub! Middle & High school nearby. Super clean & well maintained.

    This property is off market, which means it's not currently listed for sale or rent on Zillow. This may be different from what's available on other websites or public sources.
    Facts & features

    Interior

    Bedrooms & bathrooms
    • Bedrooms: 4
    • Bathrooms: 3
    • Full bathrooms: 3
    Heating
    • Forced air, Electric, Gas
    Cooling
    • Central
    Appliances
    • Included: Dishwasher, Garbage disposal, Microwave, Refrigerator
    Features
    • High Speed Internet, Humidifier, Programmable Thermostat, Utility Smart Meter, Cable Available, Carbon Monoxide Alarm(s), ENERGY STAR? Qualified Window(s), ENERGY STAR? Qualified Door(s)
    • Doors: ENERGY STAR Qualified Doors
    • Windows: ENERGY STAR Qualified Windows
    • Basement: Partially finished
    • Has fireplace: Yes
    • Fireplace features: Family Room, Other, Natural
    Interior area
    • Total interior livable area: 2,411 sqft
    • Finished area below ground: 675

    Property

    Parking
    • Total spaces: 5
    • Parking features: Garage - Attached
    Features
    • Patio & porch: Deck, Patio, Porch, Porch - Covered
    • Exterior features: Vinyl, Brick
    • Frontage length: Frontage Feet: 112
    Lot
    • Size: 0.35 Acres
    Details
    • Parcel number: 2310153010
    • Special conditions: Sale

    Construction

    Type & style
    • Home type: SingleFamily
    • Architectural style: Split Level, Traditional
    Materials
    • Roof: Asphalt
    Condition
    • Remodeled
    • Year built: 1960
    • Major remodel year: 2018

    Utilities & green energy

    • Gas: Natural Gas
    • Sewer: Sewer-Sanitary
    • Water: Municipal Water
    • Utilities for property: Cable Available

    Community & HOA

    Community
    • Security: Carbon Monoxide Detector(s)
    HOA
    • Has HOA: Yes
    • HOA fee: $2 monthly
    Location
    • Region: Farmington Hills

    Financial & listing details

    • Price per square foot: $183/sqft
    • Tax assessed value: $354,560
    • Exclusions: Exclusions
    • Road surface type: Paved

    Price history

    DateEventPrice
    3/11/2020Sold$314,000-1.6%$130/sqft
    Source: Public Record Report a problem
    2/4/2020Pending sale$319,000$132/sqft
    Source: Berkshire Hathaway Home Services HWWB, REALTORS #2200005253 Report a problem
    1/20/2020Listed for sale$319,000$132/sqft
    Source: Berkshire Hathaway HomeServices HWWB #2200005253 Report a problem

    Public tax history

    YearProperty taxesTax assessment
    2025-- $177,280
    2024-- $177,280 +7.2%
    2023-- $165,450 +10.5%
    2022-- $149,790 +4.9%
    2021-- $142,790 +5.8%
    2020-- $134,900 +4.4%
    2019-- $129,230 +1%
    2018-- $127,950 +23.8%
    2015-- $103,340 +11.8%
    2014-- $92,450 +4.4%
    2011-- $88,550 -12.2%
    2010-- $100,900
    2009-- $100,900
    2003-- --
    2002-- $117,230 +24%
    2001$3,847 +5.6%$94,540 +3.2%
    2000$3,645 $91,610
    Find assessor info on the county website

    Neighborhood: 48334

    Nearby schools

    GreatSchools rating
    Schools provided by the listing agent
    • District: Farmington

    Source: The MLS. This data may not be complete. We recommend contacting the local school district to confirm school assignments for this home.

    Get a cash offer in 3 minutes
    Find out how much your home could sell for in as little as 3 minutes with a no-obligation cash offer.
    Estimated market value
    $441,400
    Get a cash offer in 3 minutes
    Find out how much your home could sell for in as little as 3 minutes with a no-obligation cash offer.
    Estimated market value
    $441,400