Ideally located in the prestigious guard-gated community of Canyon Crest, this 4 bedrooms + Bonus room, 3 bathrooms former model home on a cul de sac offers the perfect combination of space, warmth, functionality and California indoor and outdoor living. The entry opens to a spacious living room with vaulted ceilings, fireplace and large windows that flood the space with daylight. The open floor plan flows into a formal dining room with double French doors leading to the backyard. Adjacent is the chef's kitchen, featuring a 6-burner stove, granite countertops and stainless steel appliances, that opens to the family room - perfect for entertaining. Another set of French doors enhances the home's indoor/outdoor living appeal. The first floor also includes a bedroom or office with full bath across the hall and a laundry room with upgraded cabinets. Upstairs, a balcony, overlooking the living room, leads to a luxurious master suite with picturesque views of the Saddleback Mountains and double French doors to a balcony overlooking the backyard. The master bath offers dual vanities, soaking tub, separate shower, vaulted ceilings and a walk-in closet with attic storage. Veluxe skylights in the master bedroom and bath provide abundant natural light; the skylight in the master bath can be opened for additional ventilation. Two additional bedrooms share a Jack-and-Jill bathroom and an expansive bonus room offers versatility as a playroom or office. The lushly landscaped, paved backyard is an entertainer's dream featuring a water wall, in-ground spa, firepit and Koi pond. Recent upgrades include a whole-home PEX repipe, redesigned air vents with dampers, Dunn-Edwards Exquisite paint, a newly installed garage door with side motors, an electric HVAC heat pump, an electric heat pump water heater, and a 14kW solar array with a 15kWh whole home battery backup. Community amenities include a fitness center, three pools with spas, four tennis courts, a playground, and courts for basketball, pickleball, and handball. Located within the award-winning Capistrano Unified School District and just half a mile from the beaches and entertainment of Lake Mission Viejo, this exceptional home offers luxury, comfort, and convenience.
Sold for $2,400,000
Listed by: Keller Williams Realty Irvine • Ava Huang • 949-861-8000
Bought with: Real Broker
$2,400,000
28711 Appletree, Mission Viejo, CA 92692
4beds
3,374sqft
Single Family Residence
Built in 1985
6,000 Square Feet Lot
$2,403,100 Zestimate®
$711/sqft
$6,721 Estimated rent
Home value
$2,403,100
$2.21M - $2.62M
$6,721/mo
Zestimate® history
Owner options
List your home for rent
$6,721/mo
Rent Zestimate®
Find your next renter with Zillow Rental Manager. Plus, with online applications, you can quickly screen prospective tenants – for free.
$6,721/mo
Rent Zestimate®
Refinance and save
$16,551/mo
Est. payment
Refinancing to a lower rate could help reduce your monthly payments and save thousands over the life of the loan.
$16,551/mo
Est. payment
Explore your selling options
Work with a Zillow partner agent
Leverage their expertise and Zillow's premium Showcase listings to get your home seen by more buyers.
Get startedList with your own agent
Get your home in front of millions of buyers by listing it on Zillow.
Learn how to do itSell it yourself
Take full control of how buyers see your home on Zillow by listing For Sale by Owner (FSBO).
List your homeWhat's special
Water wallKoi pondCul de sacJack-and-jill bathroomLarge windowsMaster suiteFormal dining room
Zillow last checked:
Listing updated:
Listed by:
Ava Huang DRE #01959336 949-861-8000,
Keller Williams Realty Irvine
Bought with:
Meng Chen, DRE #02091837
Real Broker
Source: CRMLS,MLS#: OC25063401 Originating MLS: California Regional MLS
Originating MLS: California Regional MLSFacts & features
Interior
Bedrooms & bathrooms
- Bedrooms: 4
- Bathrooms: 3
- Full bathrooms: 3
- Main level bathrooms: 1
- Main level bedrooms: 1
Rooms
- Room types: Bathroom, Bonus Room, Bedroom, Entry/Foyer, Family Room, Game Room, Kitchen, Laundry, Loft, Living Room, Primary Bedroom, Office, Other, Dining Room
Bathroom
- Features: Bathroom Exhaust Fan, Bathtub, Closet, Dual Sinks, Granite Counters, Hollywood Bath, Quartz Counters, Remodeled, Soaking Tub, Separate Shower
Bathroom
- Features: Jack and Jill Bath
Kitchen
- Features: Built-in Trash/Recycling, Granite Counters, Kitchen Island, Kitchen/Family Room Combo, Remodeled, Updated Kitchen
Heating
- Central
Cooling
- Central Air, Attic Fan
Appliances
- Included: 6 Burner Stove, Dishwasher, Disposal, Gas Range, High Efficiency Water Heater, Refrigerator, Water Softener, Water Heater
- Laundry: Inside, Laundry Room
Features
- Breakfast Bar, Built-in Features, Balcony, Ceiling Fan(s), Central Vacuum, Dry Bar, Separate/Formal Dining Room, Eat-in Kitchen, Granite Counters, High Ceilings, In-Law Floorplan, Quartz Counters, Recessed Lighting, Two Story Ceilings, Bar, Bedroom on Main Level, Jack and Jill Bath, Loft, Primary Suite, Walk-In Closet(s)
- Flooring: Tile, Wood
- Doors: Double Door Entry
- Windows: Blinds, Double Pane Windows, ENERGY STAR Qualified Windows, Screens, Skylight(s), Shutters
- Has fireplace: Yes
- Fireplace features: Family Room, Living Room, Primary Bedroom
- Common walls with other units/homes: End Unit,No Common Walls
Interior area
- Total interior livable area: 3,374 sqft
Property
Parking
- Total spaces: 3
- Parking features: Direct Access, Driveway, Garage Faces Front, Garage
- Attached garage spaces: 3
Accessibility
- Accessibility features: Safe Emergency Egress from Home
Features
- Levels: Two
- Stories: 2
- Entry location: 1
- Patio & porch: Covered
- Pool features: Community, Association
- Has spa: Yes
- Spa features: Association, Community, Private
- Has view: Yes
- View description: City Lights, Mountain(s), Neighborhood, Panoramic, Peek-A-Boo, Trees/Woods
- Waterfront features: Lake
Lot
- Size: 6,000 Square Feet
- Features: Corner Lot, Garden, Greenbelt, Sprinklers In Rear, Sprinklers In Front
Details
- Parcel number: 78641149
- Special conditions: Standard
Construction
Type & style
- Home type: SingleFamily
- Property subtype: Single Family Residence
Condition
- Turnkey
- New construction: No
- Year built: 1985
Details
- Builder name: J.M. Peters
Utilities & green energy
- Sewer: Public Sewer
- Water: Public
Green energy
- Energy generation: Solar
Community & HOA
Community
- Features: Biking, Lake, Sidewalks, Gated, Pool
- Security: Carbon Monoxide Detector(s), Fire Detection System, Gated with Guard, Gated Community, Gated with Attendant, 24 Hour Security, Smoke Detector(s)
- Subdivision: Gallery Collection (Glc)
HOA
- Has HOA: Yes
- Amenities included: Barbecue, Pool, Spa/Hot Tub
- HOA fee: $253 monthly
- HOA name: Canyon Estates
- HOA phone: 949-458-9828
- Second HOA fee: $29 monthly
- Second HOA name: Lake Mission Viejo
Location
- Region: Mission Viejo
Financial & listing details
- Price per square foot: $711/sqft
- Tax assessed value: $2,448,000
- Date on market: 3/28/2025
- Cumulative days on market: 2 days
- Listing terms: Cash,Cash to Existing Loan,Cash to New Loan,Contract,1031 Exchange,Submit
- Exclusions: Chandeliers in living and dining rooms, refrigerator, washer and dryer
Price history
| Date | Event | Price |
|---|---|---|
| 4/10/2025 | Sold | $2,400,000+31.1%$711/sqft |
Source:  CRMLS #OC25063401 Report a problem CRMLS #OC25063401 Report a problem | ||
| 3/25/2022 | Sold | $1,830,000+10.9%$542/sqft |
Source: Public Record Report a problem | ||
| 3/11/2022 | Pending sale | $1,649,998$489/sqft |
Source: CRMLS #OC22035360 Report a problem | ||
Public tax history
| Year | Property taxes | Tax assessment |
|---|---|---|
| 2026 | -- | $2,448,000 +26.1% |
| 2025 | $19,604 +1.7% | $1,942,010 +2% |
| 2024 | $19,278 +2.2% | $1,903,932 +2% |
| 2023 | $18,870 +145% | $1,866,600 +143.3% |
| 2022 | $7,701 +2% | $767,191 +2% |
| 2021 | $7,551 +1% | $752,149 +1% |
| 2020 | $7,476 | $744,437 +2% |
| 2019 | $7,476 +2% | $729,841 +2% |
| 2018 | $7,327 +4% | $715,531 +2% |
| 2017 | $7,044 | $701,501 +2% |
| 2016 | $7,044 +2% | $687,747 +1.5% |
| 2015 | $6,907 +3.3% | $677,417 +2% |
| 2014 | $6,687 | $664,148 +0.5% |
| 2013 | -- | $661,147 +2% |
| 2012 | -- | $648,184 +2% |
| 2011 | -- | $635,475 +0.8% |
| 2010 | -- | $630,726 -0.2% |
| 2009 | -- | $632,226 +2% |
| 2008 | -- | $619,830 +2% |
| 2007 | -- | $607,677 +2% |
| 2006 | -- | $595,762 +2% |
| 2005 | -- | $584,081 +2% |
| 2004 | -- | $572,629 +1.9% |
| 2003 | -- | $562,134 +2% |
| 2002 | -- | $551,112 +2% |
| 2001 | $5,871 +1.2% | $540,306 +2% |
| 2000 | $5,803 | $529,712 |
Find assessor info on the county website
Neighborhood: 92692
Nearby homes
- $1,704,4004 bd3 ba2.7k sqft28721 Appletree, Mission Viejo, CA 92692Off Market

- $2,010,0004 bd3 ba3.3k sqft28731 Appletree, Mission Viejo, CA 92692Sold
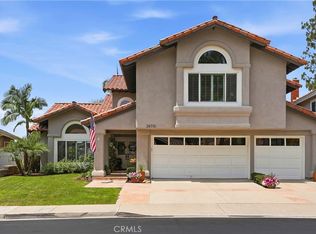
- $1,449,9993 bd3 ba2.3k sqft28682 Walnut Grv, Mission Viejo, CA 92692Sold

- $1,600,0004 bd3 ba2.5k sqft28692 Walnut Grv, Mission Viejo, CA 92692Sold

- $1,772,0005 bd3 ba3.1k sqft28672 Walnut Grv, Mission Viejo, CA 92692Off Market
- $1,752,0004 bd3 ba2.7k sqft22162 Hazel Crst, Mission Viejo, CA 92692Off Market
- $2,095,0004 bd4 ba3.3k sqft28722 Appletree, Mission Viejo, CA 92692Off Market
- $1,347,0003 bd2 ba2.2k sqft28702 Walnut Grv, Mission Viejo, CA 92692Off Market
Nearby schools
GreatSchools rating
- 10/10Castille Elementary SchoolGrades: K-5Distance: 2.4 mi
- 9/10Newhart Middle SchoolGrades: 6-8Distance: 3.1 mi
- 9/10Capistrano Valley High SchoolGrades: 9-12Distance: 7.2 mi
Schools provided by the listing agent
- Elementary: Castille
- Middle: Newhart
- High: Capistrano Valley
Source: CRMLS. This data may not be complete. We recommend contacting the local school district to confirm school assignments for this home.
Get a cash offer in 3 minutes
Find out how much your home could sell for in as little as 3 minutes with a no-obligation cash offer.
Estimated market value
$2,403,100
Get a cash offer in 3 minutes
Find out how much your home could sell for in as little as 3 minutes with a no-obligation cash offer.
Estimated market value
$2,403,100
- California
- Orange County
- Mission Viejo
- 92692
- 28711 Appletree
