Don’t miss this sparkling Golf Knolls gem, a haven that boasts stunning views of the Santa Rosa Plateau through stylishly trimmed, tall picture windows, offering a captivating panorama from morning to night. Unwind on the serene patio and enjoy the lush tropical garden, all while relaxing under the shelter of a spacious, recently upgraded wrap-around patio cover. The property’s curb appeal is accented by a stately shade tree that sets the tone for what’s to come. The driveway leads to a masterfully built carport that feels like a substantial open-air garage. This space is visually appealing and practical, featuring clever storage solutions such as rafters under a gable roof, a custom-built workshop/storage shed, and a charming kennel designed for your pet’s safety and enjoyment. An additional outdoor area separates the carport from the side yard, enclosed by a picket fence with extra-wide gates for extra privacy and outdoor storage options. The inviting turquoise entry door, complete with a pretty stained-glass sidelight window, draws you in to see the gorgeous VIEW. There is an open-concept living room and dining area with a built-in hutch that flows into an open kitchen with counter seating at a rounded peninsula. The secondary bathroom has dual access doors: one leading to a laundry room with a deep-basin sink, extra storage and a built-in desk; and the other to a guest bedroom equipped with a Murphy bed to maximize space and a large closet with mirrored sliding doors. The primary bedroom suite is generously sized, boasting a large en-suite bathroom and a spacious walk-in closet behind mirrored sliding glass doors. There is pretty, neutral LVP flooring throughout the home's interior. This warm, inviting and conveniently located home is ready for you to move in.
Sold for $430,000
Listed by: AARE • Sherry Powers • Contact: 949-394-3685
Bought with: HomeSmart Realty West
Tax assessed value
$430,000
28711 Via Del Sol, Murrieta, CA 92563
2beds
1,440sqft
Manufactured Home
Built in 1989
4,356 Square Feet Lot
$418,300 Zestimate®
$299/sqft
$1,999 Estimated rent
Home value
$418,300
$393,000 - $443,000
$1,999/mo
Zestimate® history
Owner options
List your home for rent
$1,999/mo
Rent Zestimate®
Find your next renter with Zillow Rental Manager. Plus, with online applications, you can quickly screen prospective tenants – for free.
$1,999/mo
Rent Zestimate®
Refinance and save
$3,871/mo
Est. payment
Refinancing to a lower rate could help reduce your monthly payments and save thousands over the life of the loan.
$3,871/mo
Est. payment
Explore your selling options
Work with a Zillow partner agent
Leverage their expertise and Zillow's premium Showcase listings to get your home seen by more buyers.
Get startedList with your own agent
Get your home in front of millions of buyers by listing it on Zillow.
Learn how to do itSell it yourself
Take full control of how buyers see your home on Zillow by listing For Sale by Owner (FSBO).
List your homeWhat's special
Zillow last checked:
Listing updated:
Listed by:
Sherry Powers DRE #02002017 949-394-3685,
AARE,
Mindi Landry DRE #00588950 760-525-0061,
AARE
Bought with:
Sarah Medicke, DRE #00898583
HomeSmart Realty West
Source: CRMLS,MLS#: SW24172934 Originating MLS: California Regional MLS
Originating MLS: California Regional MLSFacts & features
Interior
Bedrooms & bathrooms
- Bedrooms: 2
- Bathrooms: 2
- Full bathrooms: 2
- Main level bathrooms: 2
- Main level bedrooms: 2
Rooms
- Room types: Bedroom, Kitchen, Laundry, Living Room, Primary Bathroom, Primary Bedroom, Other, Sunroom
Primary bedroom
- Features: Main Level Primary
Bedroom
- Features: All Bedrooms Down
Bedroom
- Features: Bedroom on Main Level
Bathroom
- Features: Bathroom Exhaust Fan, Bathtub, Closet, Dual Sinks, Laminate Counters, Linen Closet, Soaking Tub, Separate Shower, Walk-In Shower
Kitchen
- Features: Laminate Counters, Pots & Pan Drawers
Other
- Features: Walk-In Closet(s)
Heating
- Central, Forced Air, Natural Gas
Cooling
- Central Air, Electric, ENERGY STAR Qualified Equipment
Appliances
- Included: Built-In Range, Electric Oven, Electric Range, Gas Water Heater, Ice Maker, Refrigerator, Self Cleaning Oven, Vented Exhaust Fan, Water To Refrigerator, Water Heater, Dryer, Washer
- Laundry: Inside, Laundry Room
Features
- Beamed Ceilings, Breakfast Bar, Ceiling Fan(s), Cathedral Ceiling(s), High Ceilings, Laminate Counters, Open Floorplan, Recessed Lighting, Unfurnished, All Bedrooms Down, Bedroom on Main Level, Main Level Primary, Walk-In Closet(s)
- Flooring: Laminate
- Windows: Blinds, Double Pane Windows, Stained Glass, Triple Pane Windows
- Has fireplace: No
- Fireplace features: None
- Common walls with other units/homes: No Common Walls
Interior area
- Total interior livable area: 1,440 sqft
Property
Parking
- Total spaces: 2
- Parking features: Attached Carport, Covered, Driveway, Driveway Up Slope From Street, Private, On Street, Side By Side
- Carport spaces: 2
Accessibility
- Accessibility features: Grab Bars, No Stairs, Parking
Features
- Levels: One
- Stories: 1
- Entry location: street
- Patio & porch: Concrete, Covered, Open, Patio, Wrap Around
- Exterior features: Kennel, Lighting, Rain Gutters
- Pool features: Community, Association
- Spa features: None
- Fencing: Excellent Condition,Masonry,Privacy,See Remarks,Vinyl,Wood
- Has view: Yes
- View description: City Lights, Canyon, Hills, Mountain(s), Neighborhood, Panoramic, Valley
Lot
- Size: 4,356 Square Feet
- Features: 0-1 Unit/Acre, Flag Lot, Front Yard, Garden, Landscaped, Level, Paved, Rectangular Lot, Sprinklers None, Street Level, Trees, Yard
Details
- Additional structures: Shed(s)
- Parcel number: 908190034
- Special conditions: Standard,Trust
- Other equipment: Satellite Dish
Construction
Type & style
- Home type: MobileManufactured
- Architectural style: Ranch
- Property subtype: Manufactured Home
Materials
- Drywall
- Roof: Shingle
Condition
- Termite Clearance,Turnkey
- New construction: No
- Year built: 1989
Details
- Builder model: Ramada RAM831
- Builder name: 90002 Skyline Home Inc
Utilities & green energy
- Electric: Standard
- Sewer: Public Sewer
- Water: Public
- Utilities for property: Cable Available, Cable Connected, Electricity Available, Electricity Connected, Natural Gas Available, Natural Gas Connected, Phone Available, Sewer Available, Sewer Connected, Underground Utilities, Water Available, Water Connected
Community & HOA
Community
- Features: Curbs, Storm Drain(s), Street Lights, Suburban, Water Sports, Pool
- Security: Carbon Monoxide Detector(s), Fire Detection System, Smoke Detector(s), Security Lights
- Senior community: Yes
HOA
- Has HOA: Yes
- Amenities included: Billiard Room, Clubhouse, Fitness Center, Maintenance Grounds, Game Room, Meeting Room, Management, Meeting/Banquet/Party Room, Outdoor Cooking Area, Barbecue, Picnic Area, Pool, Pet Restrictions, Pets Allowed, Recreation Room, Spa/Hot Tub
- HOA fee: $1,120 annually
- HOA name: Golf Knolls Assoc
- HOA phone: 951-677-5414
Location
- Region: Murrieta
Financial & listing details
- Price per square foot: $299/sqft
- Tax assessed value: $430,000
- Annual tax amount: $2,899
- Date on market: 8/29/2024
- Cumulative days on market: 3 days
- Listing terms: Submit
- Inclusions: Refrigerator, washer/dryer, patio sunshades
- Road surface type: Paved
Price history
| Date | Event | Price |
|---|---|---|
| 9/30/2024 | Sold | $430,000$299/sqft |
Source:  CRMLS #SW24172934 Report a problem CRMLS #SW24172934 Report a problem | ||
| 9/19/2024 | Pending sale | $430,000$299/sqft |
Source: CRMLS #SW24172934 Report a problem | ||
| 9/3/2024 | Contingent | $430,000$299/sqft |
Source: CRMLS #SW24172934 Report a problem | ||
| 8/29/2024 | Listed for sale | $430,000$299/sqft |
Source: CRMLS #SW24172934 Report a problem | ||
Public tax history
| Year | Property taxes | Tax assessment |
|---|---|---|
| 2025 | $2,899 +76.7% | $430,000 +192.4% |
| 2024 | $1,641 -1.4% | $147,037 +2% |
| 2023 | $1,664 +2% | $144,155 +2% |
| 2022 | $1,632 +1.9% | $141,329 +2% |
| 2021 | $1,601 +1% | $138,559 +1% |
| 2020 | $1,585 +2% | $137,139 +2% |
| 2019 | $1,554 +2% | $134,451 +2% |
| 2018 | $1,524 +1.4% | $131,816 +2% |
| 2017 | $1,502 | $129,232 +2% |
| 2016 | $1,502 +2.5% | $126,699 +1.5% |
| 2015 | $1,466 +4.8% | $124,798 +2% |
| 2014 | $1,398 | $122,355 +0.5% |
| 2013 | -- | $121,805 +2% |
| 2012 | -- | $119,417 +2% |
| 2011 | -- | $117,076 +0.8% |
| 2010 | -- | $116,203 -0.2% |
| 2009 | -- | $116,481 +2% |
| 2008 | -- | $114,198 +2% |
| 2007 | -- | $111,960 +2% |
| 2006 | -- | $109,766 |
Find assessor info on the county website
Neighborhood: 92563
Nearby homes
- $417,9003 bd2 ba1.6k sqft28709 Via Del Sol, Murrieta, CA 92563Off Market

- $511,1003 bd2 ba2.4k sqft28719 Via Del Sol, Murrieta, CA 92563Off Market
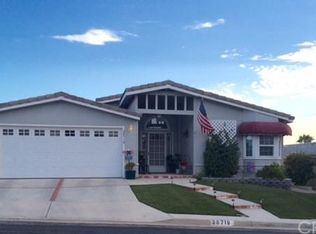
- $469,8003 bd2 ba1.7k sqft28721 Via Del Sol Ave, Murrieta, CA 92563Off Market

- $524,3003 bd2 ba1.8k sqft38078 Calle Quedo, Murrieta, CA 92563Off Market
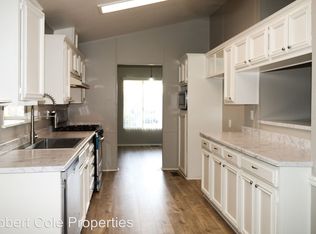
- $434,1002 bd2 ba1.8k sqft38098 Calle Quedo, Murrieta, CA 92563Off Market
- $455,5002 bd2 ba1.9k sqft28701 Via Del Sol, Murrieta, CA 92563Off Market
- $341,7002 bd2 ba1.4k sqft38031 Calle Confite, Murrieta, CA 92563Off Market
- $375,6003 bd2 ba1.6k sqft38068 Calle Quedo, Murrieta, CA 92563Off Market
Nearby schools
GreatSchools rating
- 7/10Murrieta Elementary SchoolGrades: K-5Distance: 3.3 mi
- 6/10Warm Springs Middle SchoolGrades: 6-8Distance: 1.3 mi
- 9/10Vista Murrieta High SchoolGrades: 9-12Distance: 2 mi
Get a cash offer in 3 minutes
Find out how much your home could sell for in as little as 3 minutes with a no-obligation cash offer.
Estimated market value
$418,300
Get a cash offer in 3 minutes
Find out how much your home could sell for in as little as 3 minutes with a no-obligation cash offer.
Estimated market value
$418,300
- California
- Riverside County
- Murrieta
- 92563
- 28711 Via Del Sol
Nearby cities
Nearby zip codes
Other Murrieta Topics
