MLS# 1862488 - Built by Toll Brothers - Ready Now! ~ With an open-concept floor plan and expertly designed finishes, this move-in ready home is perfect for the way you live. Overlooking the great room and accompanied by a casual dining area, the gorgeous kitchen is the perfect environment for entertaining guests with ample counter space and a sprawling central island. The primary bathroom suite offers the perfect getaway with a resort-like shower complete with a sitting area, as well as a freestanding tub and water closet. Overlooking the open-concept first floor, the expansive loft space creates more room for your desired lifestyle. A first-floor office provides the space to work from home. Convenient everyday entry equipped with a large laundry room and powder room helps with the daily routine. Disclaimer: Photos are images only and should not be relied upon to confirm applicable features.
Sold
Price Unknown
28713 Lindal, San Antonio, TX 78260
4beds
4,557sqft
Single Family Residence
Built in 2025
0.27 Acres Lot
$797,300 Zestimate®
$--/sqft
$5,177 Estimated rent
Home value
$797,300
$749,000 - $845,000
$5,177/mo
Zestimate® history
Owner options
List your home for rent
$5,177/mo
Rent Zestimate®
Find your next renter with Zillow Rental Manager. Plus, with online applications, you can quickly screen prospective tenants – for free.
$5,177/mo
Rent Zestimate®
Refinance and save
$1,119/mo
Est. payment
Refinancing to a lower rate could help reduce your monthly payments and save thousands over the life of the loan.
$1,119/mo
Est. payment
Explore your selling options
Work with a Zillow partner agent
Leverage their expertise and Zillow's premium Showcase listings to get your home seen by more buyers.
Get startedList with your own agent
Get your home in front of millions of buyers by listing it on Zillow.
Learn how to do itSell it yourself
Take full control of how buyers see your home on Zillow by listing For Sale by Owner (FSBO).
List your homeWhat's special
Expansive loft spaceFirst-floor officeOpen-concept floor planGreat roomSprawling central islandExpertly designed finishesWater closet
Zillow last checked:
Listing updated:
Listed by:
Ben Caballero TREC #096651 (469) 916-5493,
HomesUSA.com
Source: LERA MLS,MLS#: 1862488
Facts & features
Interior
Bedrooms & bathrooms
- Bedrooms: 4
- Bathrooms: 5
- Full bathrooms: 4
- 1/2 bathrooms: 1
Primary bedroom
- Features: Walk-In Closet(s)
- Area: 208
- Dimensions: 16 x 13
Bedroom 2
- Area: 140
- Dimensions: 14 x 10
Bedroom 3
- Area: 192
- Dimensions: 16 x 12
Bedroom 4
- Area: 208
- Dimensions: 16 x 13
Primary bathroom
- Features: Separate Vanity
- Area: 208
- Dimensions: 16 x 13
Family room
- Area: 456
- Dimensions: 24 x 19
Kitchen
- Area: 360
- Dimensions: 20 x 18
Heating
- Zoned, Natural Gas
Cooling
- Zoned
Appliances
- Included: Dishwasher, Disposal, Microwave, ENERGY STAR Qualified Appliances
Features
- All Bedrooms Downstairs, Eat-in Kitchen, Game Room, High Speed Internet, Loft, Open Floorplan, Walk-In Closet(s), Pantry, Programmable Thermostat
- Flooring: Carpet, Wood
- Windows: Low Emissivity Windows
- Has basement: No
- Attic: Access Only
- Number of fireplaces: 1
- Fireplace features: Heatilator
Interior area
- Total interior livable area: 4,557 sqft
Property
Parking
- Total spaces: 2
- Parking features: Two Car Garage
- Garage spaces: 2
Features
- Stories: 2
- Pool features: None, Community
Lot
- Size: 0.27 Acres
Construction
Type & style
- Home type: SingleFamily
- Architectural style: Traditional
- Property subtype: Single Family Residence
Materials
- Stone Veneer, Stucco, Radiant Barrier
- Foundation: Slab
- Roof: Composition
Condition
- Under Construction,New Construction
- New construction: Yes
- Year built: 2025
Details
- Builder name: Toll Brothers
Utilities & green energy
- Sewer: Sewer System
- Utilities for property: Cable Available
Community & HOA
Community
- Features: Basketball Court, Clubhouse, Playground, Sports Court
- Security: Smoke Detector(s)
- Subdivision: Toll Brothers At Kinder Ranch
HOA
- Has HOA: Yes
- HOA fee: $1,119 annually
- HOA name: HASTINGS RIDGE HOA
Location
- Region: San Antonio
Financial & listing details
- Annual tax amount: $2
- Date on market: 4/30/2025
- Cumulative days on market: 370 days
- Listing terms: Cash,Conventional,FHA,VA Loan
Price history
| Date | Event | Price |
|---|---|---|
| 6/5/2026 | Sold | -- |
Source:  LERA MLS #1862488 Report a problem LERA MLS #1862488 Report a problem | ||
| 5/22/2026 | Pending sale | $969,000$213/sqft |
Source: LERA MLS #1862488 Report a problem | ||
| 5/22/2026 | Listed for sale | $969,000$213/sqft |
Source: LERA MLS #1862488 Report a problem | ||
| 5/5/2026 | Pending sale | $969,000$213/sqft |
Source: LERA MLS #1862488 Report a problem | ||
| 1/14/2026 | Price change | $969,000-2%$213/sqft |
Source:  Toll Brothers Inc. Report a problem Toll Brothers Inc. Report a problem | ||
| 10/11/2025 | Price change | $989,000-1%$217/sqft |
Source: Toll Brothers Inc. Report a problem | ||
| 9/24/2025 | Price change | $999,000-3.1%$219/sqft |
Source: Toll Brothers Inc. Report a problem | ||
| 6/11/2025 | Price change | $1,031,0000%$226/sqft |
Source: Toll Brothers Inc. Report a problem | ||
| 12/12/2024 | Listed for sale | $1,031,340$226/sqft |
Source: Toll Brothers Inc. Report a problem | ||
Public tax history
Tax history is unavailable.
Neighborhood: 78260
Nearby homes
- $--4 bd5 ba3.8k sqft2135 Kinder Run, San Antonio, TX 78260Sold
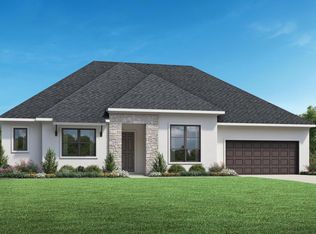
- $--4 bd5 ba4.5k sqft2136 Kinder Run, San Antonio, TX 78260Sold
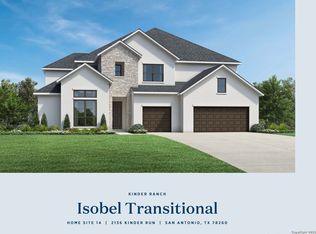
- $841,8904 bd5 ba3.8k sqft2002 Estin Crk, San Antonio, TX 78260Off Market
- $815,8004 bd4 ba3.8k sqft28708 Rusty Root, San Antonio, TX 78260Off Market
- $--4 bd5 ba3.3k sqft28708 Lindal Point, San Antonio, TX 78260Sold
- $--4 bd5 ba3.8k sqft28706 Estin Height, San Antonio, TX 78260Sold
- $781,7004 bd3 ba3k sqft2127 Kinder Run, San Antonio, TX 78260Off Market
- $100-- bd-- ba-- sqft2137 Kinder Run, San Antonio, TX 78260Off Market
- $791,5004 bd3 ba3.4k sqft2126 Kinder Run, San Antonio, TX 78260Off Market
Nearby schools
GreatSchools rating
- 9/10Kinder Ranch ElementaryGrades: PK-5Distance: 0.2 mi
- 10/10Pieper Ranch MiddleGrades: 6-8Distance: 0.9 mi
- 7/10Pieper High SchoolGrades: 9-12Distance: 0.8 mi
Schools provided by the listing agent
- Elementary: Kinder Ranch Elementary
- Middle: Pieper Ranch
- High: Pieper
- District: Comal
Source: LERA MLS. This data may not be complete. We recommend contacting the local school district to confirm school assignments for this home.
Get a cash offer in 3 minutes
Find out how much your home could sell for in as little as 3 minutes with a no-obligation cash offer.
Estimated market value
$797,300
Get a cash offer in 3 minutes
Find out how much your home could sell for in as little as 3 minutes with a no-obligation cash offer.
Estimated market value
$797,300
- Texas
- Bexar County
- San Antonio
- 78260
- 28713 Lindal
Nearby cities
Nearby neighborhoods
Nearby zip codes
Other San Antonio Topics
