Move-in ready by July 2025, the Tacoma offers a timeless Farmhouse-inspired design paired with an open-concept layout that delivers comfort, style, and functionality across every inch of this 3-bedroom, 2.5-bath home. From the inviting front porch to the spacious screened deck, this home is designed for connection—indoors and out. Inside, rustic wood beams and a cozy fireplace with hearth bring warmth and character to the main living space, all grounded by upgraded luxury vinyl plank flooring that extends throughout the entire home—except in the guest bedrooms, where plush carpet provides added comfort. The heart of the home features a beautifully appointed kitchen with upgraded Profile Series appliances, white quartz countertops, and a seamless flow into the living and dining areas—ideal for entertaining or everyday living. Retreat to the primary suite where a spa-like bath awaits, featuring an upgraded walk-in shower with a rainfall showerhead for a luxurious escape. A rare 3-car garage rounds out this home, offering ample space for vehicles, storage, or hobbies. For a full list of features for this home please contact our sales representatives. Photos may be of another similar home for display purposes only.
Sold for $549,900
$549,900
28713 Seedling Dr, Milton, DE 19968
3beds
2,032sqft
Single Family Residence
Built in 2024
-- sqft lot
$543,900 Zestimate®
$271/sqft
$2,571 Estimated rent
Home value
$543,900
$511,000 - $582,000
$2,571/mo
Zestimate® history
Owner options
List your home for rent
$2,571/mo
Rent Zestimate®
Find your next renter with Zillow Rental Manager. Plus, with online applications, you can quickly screen prospective tenants – for free.
$2,571/mo
Rent Zestimate®
Refinance and save
$3,369/mo
Est. payment
Refinancing to a lower rate could help reduce your monthly payments and save thousands over the life of the loan.
$3,369/mo
Est. payment
Explore your selling options
Work with a Zillow partner agent
Leverage their expertise and Zillow's premium Showcase listings to get your home seen by more buyers.
Get startedList with your own agent
Get your home in front of millions of buyers by listing it on Zillow.
Learn how to do itSell it yourself
Take full control of how buyers see your home on Zillow by listing For Sale by Owner (FSBO).
List your homeWhat's special
Spa-like bathRainfall showerheadRustic wood beamsCozy fireplace with hearthUpgraded walk-in showerPlush carpetWhite quartz countertops
Zillow last checked:
Listing updated:
Listed by:
Barbara Heilman 302-378-9510,
Delaware Homes Inc
Bought with:
Unrepresented Buyer
Unrepresented Buyer Office
Source: Bright MLS,MLS#: DESU2085294
Facts & features
Interior
Bedrooms & bathrooms
- Bedrooms: 3
- Bathrooms: 3
- Full bathrooms: 2
- 1/2 bathrooms: 1
- Main level bathrooms: 3
- Main level bedrooms: 3
Basement
- Area: 0
Heating
- Forced Air, Natural Gas
Cooling
- Central Air, Electric
Appliances
- Included: Electric Water Heater
Features
- Has basement: No
- Number of fireplaces: 1
Interior area
- Total structure area: 2,032
- Total interior livable area: 2,032 sqft
- Finished area above ground: 2,032
- Finished area below ground: 0
Property
Parking
- Total spaces: 4
- Parking features: Garage Faces Front, Oversized, Attached, Driveway
- Attached garage spaces: 2
- Uncovered spaces: 2
Accessibility
- Accessibility features: None
Features
- Levels: One
- Stories: 1
- Pool features: Community
Details
- Additional structures: Above Grade, Below Grade
- Parcel number: 33410.00593.00
- Zoning: RESIDENTIAL
- Special conditions: Standard
Construction
Type & style
- Home type: SingleFamily
- Architectural style: Ranch/Rambler
- Property subtype: Single Family Residence
Materials
- Advanced Framing, Blown-In Insulation, Concrete, Vinyl Siding
- Foundation: Concrete Perimeter, Crawl Space
Condition
- Excellent
- New construction: Yes
- Year built: 2024
Details
- Builder model: Tacoma
- Builder name: K. Hovnanian Homes
Utilities & green energy
- Sewer: Public Sewer
- Water: Public
Community & HOA
Community
- Subdivision: Monarch Glen
HOA
- Has HOA: Yes
- Amenities included: Clubhouse, Fitness Center, Pool, Tennis Court(s), Bike Trail
- HOA fee: $217 monthly
Location
- Region: Milton
Financial & listing details
- Price per square foot: $271/sqft
- Tax assessed value: $68,500
- Annual tax amount: $145
- Date on market: 5/1/2025
- Listing agreement: Exclusive Right To Sell
- Ownership: Fee Simple
Price history
| Date | Event | Price |
|---|---|---|
| 9/26/2025 | Sold | $549,900$271/sqft |
Source:  Bright MLS #DESU2085294 Report a problem Bright MLS #DESU2085294 Report a problem | ||
| 8/11/2025 | Pending sale | $549,900$271/sqft |
Source: Bright MLS #DESU2085294 Report a problem | ||
| 8/5/2025 | Price change | $549,900-0.9%$271/sqft |
Source: Bright MLS #DESU2085294 Report a problem | ||
| 7/27/2025 | Price change | $554,900-3.5%$273/sqft |
Source:  K. Hovnanian Companies, LLC Report a problem K. Hovnanian Companies, LLC Report a problem | ||
| 7/10/2025 | Price change | $574,900-0.9%$283/sqft |
Source: Bright MLS #DESU2085294 Report a problem | ||
| 6/17/2025 | Price change | $579,900-1.7%$285/sqft |
Source: Bright MLS #DESU2085294 Report a problem | ||
| 5/1/2025 | Listed for sale | $589,900$290/sqft |
Source: Bright MLS #DESU2085294 Report a problem | ||
Public tax history
| Year | Property taxes | Tax assessment |
|---|---|---|
| 2025 | $145 +17.4% | $34,250 +1270% |
| 2024 | $123 | $2,500 |
Find assessor info on the county website
Neighborhood: 19968
Nearby homes
- $549,9004 bd3 ba2.1k sqft28716 Seedling Dr, Milton, DE 19968Sold
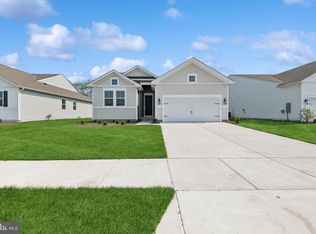
- $464,9003 bd2 ba1.7k sqft28714 Seedling Dr, Milton, DE 19968Sold
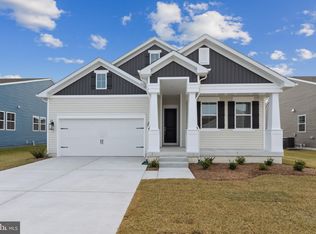
- $489,9003 bd2 ba1.7k sqft28715 Seedling Dr, Milton, DE 19968Sold

- $534,282-- bd-- ba-- sqft28566 Blossom Ln, Milton, DE 19968Sold
- $624,9003 bd3 ba2.8k sqft28717 Seedling Dr, Milton, DE 19968Sold
- $517,212-- bd-- ba-- sqft28565 Blossom Ln, Milton, DE 19968Sold
- $640,783-- bd-- ba-- sqft28563 Blossom Ln, Milton, DE 19968Sold
- $569,9003 bd3 ba2k sqft28568 Blossom Ln, Milton, DE 19968Sold
Nearby schools
GreatSchools rating
- 5/10Milton Elementary SchoolGrades: K-5Distance: 4.6 mi
- NAFrederick D Thomas Middle SchoolGrades: 6-8Distance: 6.1 mi
- 8/10Cape Henlopen High SchoolGrades: 9-12Distance: 6.2 mi
Schools provided by the listing agent
- District: Cape Henlopen
Source: Bright MLS. This data may not be complete. We recommend contacting the local school district to confirm school assignments for this home.


Get pre-qualified for a loan
At Zillow Home Loans, we can pre-qualify you in as little as 5 minutes with no impact to your credit score.An equal housing lender. NMLS #10287.
Sell for more on Zillow
Get a Zillow Showcase℠ listing at no additional cost and you could sell for .
$543,900
2% more
+$10,878
With Zillow Showcase(estimated)
$554,778
- Delaware
- Sussex County
- Milton
- 19968
- 28713 Seedling Dr
Nearby cities
Nearby zip codes
Other Milton Topics
