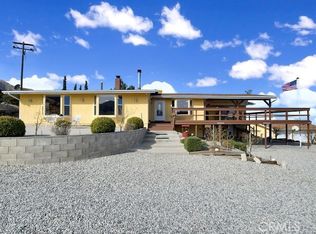
Entering this spectacular custom-built 4+3 home that's perched high atop Juniper Hills you'll encounter the spacious living area with vaulted ceilings & brick fireplace. The entertainers kitchen with an oversized center island has been recently updated with quartz counters & tasteful backsplashes. Custom oak cabinetry abounds throughout & there are two pantries. A propane stove top & double ovens will be perfect for creating culinary masterpieces year around. The kitchen, formal dining & living areas all open to the ''L'' shaped wrap around deck with amazing views. The owner's suite is large & the remaining two upstairs bedrooms are amply sized. Traversing to the lower level of the home you can take the stairs, ride the stair chair or enter through two lower level entrances. There is a large bdrm, a full bath, a laundry rm & a huge den with a fireplace. Currently, there's a 34'x17' game room that has a pool & ping-pong table for your enjoyment. There is also a 21'x16' storeroom and a 15'x15' utility room. With a moderate investment the game room could be converted into two additional bdrms and a bath. The storage & utility rooms would be perfect as an additional bdrm, an office/study or kitchen/dining. The total SF is indicated as 4500' per the original blueprints not including the garage. There is a 32 panel solar system that's owned. Begin saving thousands each year and run the a/c to your hearts content. Water is supplied by a shared spring with an annual charge of $300.00 (currently) The home has a backup generator to keep the basics running in case of an emergency. There is also three additional outbuildings that can be used for storage or workshops. Back inside there are a whole house vacuum, intercom system, a water softener, trash compactor and a whole house fan. Recently painted, this home is move in ready. It a great home at a great price & will be perfect as your primary residence, investment property or extended family compound.
Sold for $575,000
Zillow last checked:
Listing updated:
Bought with:
Maggie Ward, DRE #01016282
Maggie Ward Realty
Source: CRMLS,MLS#: SR25135887 Originating MLS: California Regional MLS
Originating MLS: California Regional MLSPrice history
| Date | Event | Price |
|---|---|---|
| 11/17/2025 | Sold | $575,000-4.2%$176/sqft |
Source:  CRMLS #SR25135887 Report a problem CRMLS #SR25135887 Report a problem | ||
| 9/15/2025 | Pending sale | $599,900$183/sqft |
Source:  GAVAR #25004656 Report a problem GAVAR #25004656 Report a problem | ||
| 8/3/2025 | Price change | $599,900-6.3%$183/sqft |
Source: GAVAR #25004656 Report a problem | ||
| 7/10/2025 | Price change | $639,900-1.5%$195/sqft |
Source: GAVAR #25004656 Report a problem | ||
| 6/17/2025 | Listed for sale | $649,900-7.1%$198/sqft |
Source: GAVAR #25004656 Report a problem | ||
| 10/14/2024 | Listing removed | $699,900-3.5%$214/sqft |
Source: GAVAR #24007137 Report a problem | ||
| 9/21/2024 | Listed for sale | $725,000$221/sqft |
Source: GAVAR #24007137 Report a problem | ||
Nearby homes
- $450,8002 bd2 ba2k sqft28556 Cruthers Creek Rd, Pearblossom, CA 93553Off Market
- $418,3002 bd1 ba1.8k sqft28600 Cruthers Creek Rd, Pearblossom, CA 93553Off Market
- $460,0003 bd3 ba2.2k sqft28560 Cruthers Creek Rd, Pearblossom, CA 93553Sold
- $416,4002 bd2 ba1.4k sqft28575 Cruthers Creek Rd, Pearblossom, CA 93553Off Market


Get pre-qualified for a loan
At Zillow Home Loans, we can pre-qualify you in as little as 5 minutes with no impact to your credit score.An equal housing lender. NMLS #10287.
