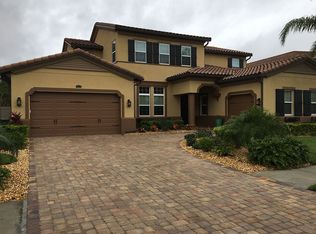
Serene pond views, a heated saltwater pool, and a custom second-floor movie theater set the entertainment-focused tone for this luxury 4 bedroom + office, 3.5 bath home in Toscana, an upscale gated village within amenity-filled Estancia at Wiregrass! A Tuscan-inspired exterior creates a striking arrival with a tile roof, classic archways and pillars, artisan carriage-house doors on the climate-controlled 3 car garage, a paver driveway, and fresh landscaping. Step inside to where the view immediately captivates. The expansive living room draws your eye straight through the quad sliders to the sparkling pool deck and peaceful pond beyond, creating a dramatic first impression from the moment you enter. Wood-look plank tile flooring runs throughout the main living areas, connecting the living room, formal dining room, and gourmet kitchen with a smooth, polished flow. High ceilings, crown molding, built-in speakers, and a stone accent wall add depth and warmth to the living room. The kitchen is designed for more than daily meals, it is a place where culinary dreams can come to fruition. It features stainless steel appliances, including a built-in double oven and gas range, granite countertops, a central island with seating and pendant lighting, a butler’s pantry, a massive walk-in pantry, and dinette seating. Easily connect with the 20x10 dining room for elegant dinners at home. A nearby half bathroom serves as a pool bath, while the dedicated office near the front of the home is an ideal work-from-home setting. All bedrooms are located on the 1st floor in a triple-split layout. The primary suite is tucked away with plush carpet flooring, a wood-accented double tray ceiling that gives the room a custom, elevated feel. Two closets provide excellent storage, including a large walk-in closet accessed through the ensuite bathroom. The ensuite continues the relaxed luxury with dual sinks, generous counter space, a walk-in shower with a custom glass enclosure, and a separate soaking tub. Two comfortable guest bedrooms sit together near the home’s second full bathroom, complete with dual sinks and a tub/shower combination. The fourth bedroom is set apart near the final full bathroom. Upstairs, the home delivers a true surprise: a private custom movie theater designed for unforgettable nights in. New furnishings will remain with the home, excluding the gaming table, and the space is complete with tiered seating, bar seating, built-in speakers, and a concession-style dry bar with a beverage refrigerator. Whether it is movie night, game day, this second-floor retreat adds something special. Outdoor living is just as impressive. Travertine tile surrounds the heated saltwater pool, where waterfall features, a built-in grill, generous seating space with roll down shades that can help hold in the AC, and tranquil pond views create an incredible backdrop for entertaining or unwinding at the end of the day. From morning coffee by the water to weekend gatherings around the pool, this backyard was made to be enjoyed. Estancia offers resort-style amenities, including a clubhouse, fitness center, resort-style pool with water slide, playground, pickleball courts, tennis courts, and more. All of this is set in a highly desirable Wesley Chapel location close to The Shops at Wiregrass, Tampa Premium Outlets, restaurants, entertainment, hospitals, and major highways. Call today to schedule your private showing and experience this incredible home in person!
Sold for $1,205,000
Zillow last checked:
Listing updated:
Bought with:
Vioma Lorenzo, 3369871
DALTON WADE INC
Henry Mata Pena, 3453113
DALTON WADE INC
Source: Stellar MLS,MLS#: TB8518475 Originating MLS: Suncoast Tampa
Originating MLS: Suncoast Tampa
Price history
| Date | Event | Price |
|---|---|---|
| 7/30/2026 | Sold | $1,205,000-9.1%$290/sqft |
Source:  Stellar MLS #TB8518475 Report a problem Stellar MLS #TB8518475 Report a problem | ||
| 7/14/2022 | Sold | $1,325,000+2.1%$319/sqft |
Source: Public Record Report a problem | ||
| 5/6/2022 | Pending sale | $1,298,000$313/sqft |
Source: Stellar MLS #T3367982 Report a problem | ||
| 4/22/2022 | Listed for sale | $1,298,000+74.2%$313/sqft |
Source: Stellar MLS #T3367982 Report a problem | ||
| 3/7/2016 | Sold | $745,250$179/sqft |
Source: Public Record Report a problem | ||
Nearby homes
- $1,181,100-- bd4 ba4.3k sqft28689 Corbara Pl, Zephyrhills, FL 33543Off Market
- $1,192,5005 bd5 ba4.4k sqft28731 Corbara Pl, Zephyrhills, FL 33543Off Market
- $1,750,700-- bd5 ba5.6k sqft28671 Corbara Pl, Zephyrhills, FL 33543Off Market
- $1,015,000-- bd4 ba4.2k sqft28716 Corbara Pl, Zephyrhills, FL 33543Off Market
Get a cash offer in 3 minutes
Find out how much your home could sell for in as little as 3 minutes with a no-obligation cash offer.
Estimated market value
$1,193,600
