Skip main navigation
Sold
  • Price Unknown

    28715 ESTIN HEIGHT ST, San Antonio, TX 78260

    4beds
    3,777sqft
    Single Family Residence
    Built in 2018
    0.29 Acres Lot
    $881,800 Zestimate®
    $--/sqft
    $4,899 Estimated rent

    Home value

    $881,800

    $829,000 - $935,000

    $4,899/mo

    Zestimate® history
    Loading
    Loading...

    Owner options

    List your home for rent

    $4,899/mo

    Rent Zestimate®

    Find your next renter with Zillow Rental Manager. Plus, with online applications, you can quickly screen prospective tenants – for free.

    Learn more

    $4,899/mo

    Rent Zestimate®

    Refinance and save

    $159/mo

    Est. payment

    Refinancing to a lower rate could help reduce your monthly payments and save thousands over the life of the loan.

    See today's rates

    $159/mo

    Est. payment

    Explore your selling options

    Work with a Zillow partner agent

    Leverage their expertise and Zillow's premium Showcase listings to get your home seen by more buyers.

    Get started

    List with your own agent

    Get your home in front of millions of buyers by listing it on Zillow.

    Learn how to do it

    Sell it yourself

    Take full control of how buyers see your home on Zillow by listing For Sale by Owner (FSBO).

    List your home

    What's special

    Private oasisModern luxuryGrand foyerModern luxury livingStainless steel appliancesAbundant storage optionsDynamic space
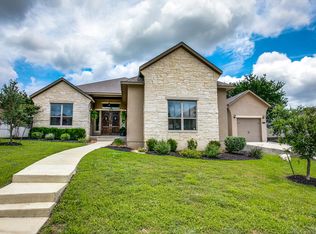
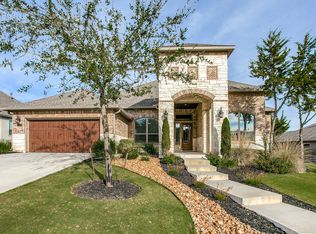
    Welcome to modern luxury in the Estates at Hastings Ridge, Kinder Ranch. This exquisitely designed residence offers a seamless fusion of comfort and sophistication, promising an unparalleled living experience. Step into the grand foyer where natural light floods through expansive windows, illuminating the sleek contemporary finishes that adorn the spacious living area. The open-concept layout effortlessly flows into the gourmet kitchen, creating a dynamic space perfect for both everyday living and entertaining guests. The kitchen is a culinary masterpiece, equipped with stainless steel appliances, stunning granite countertops, a large island, and abundant storage options, catering to the needs of even the most discerning chefs. Retreat to the luxurious primary bedroom suite, a sanctuary of relaxation boasting a spa-like en-suite bathroom with an extra large closet featuring custom California closet cabinetry, offering the perfect blend of comfort and convenience. Outside, the meticulously landscaped backyard beckons, enhanced by the addition of a Keith Zars Luxury pool, offering a private oasis for serene moments or lively gatherings. Enjoy al fresco dining on the covered patio surrounded by lush greenery, creating an ambiance of tranquility and sophistication. Ideally situated on a 0.29-acre lot in the sought-after neighborhood of Kinder Ranch, residents will delight in easy access to an array of dining, shopping, and entertainment destinations, ensuring every desire is effortlessly fulfilled. This residence epitomizes modern luxury living, offering an unparalleled blend of elegance and functionality. Schedule your private tour today and prepare to be captivated by the epitome of contemporary living.

    Zillow last checked:

    Listing updated:

    Listed by:

    Gina Budd TREC #657529 (210) 378-4249,

    Compass RE Texas, LLC - SA

    Source: LERA MLS,MLS#: 1758982MLS Logo

    Facts & features

    Interior

    Bedrooms & bathrooms
    • Bedrooms: 4
    • Bathrooms: 4
    • Full bathrooms: 3
    • 1/2 bathrooms: 1
    Primary bedroom
    • Features: Walk-In Closet(s), Full Bath
    • Area: 266
    • Dimensions: 19 x 14
    Bedroom 2
    • Area: 143
    • Dimensions: 13 x 11
    Bedroom 3
    • Area: 156
    • Dimensions: 13 x 12
    Bedroom 4
    • Area: 11
    • Dimensions: 1 x 11
    Primary bathroom
    • Features: Tub/Shower Separate, Double Vanity, Soaking Tub
    • Area: 96
    • Dimensions: 12 x 8
    Dining room
    • Area: 270
    • Dimensions: 15 x 18
    Kitchen
    • Area: 120
    • Dimensions: 12 x 10
    Living room
    • Area: 360
    • Dimensions: 20 x 18
    Office
    • Area: 154
    • Dimensions: 14 x 11
    Heating
    • Central, Natural Gas
    Cooling
    • 13-15 SEER AX, Ceiling Fan(s), Two Central, Attic Fan
    Appliances
    • Included: Cooktop, Built-In Oven, Microwave, Gas Cooktop, Disposal, Dishwasher, Water Softener Owned, Gas Water Heater, ENERGY STAR Qualified Appliances
    • Laundry: Main Level, Laundry Room, Washer Hookup, Dryer Connection
    Features
    • Two Living Area, Separate Dining Room, Kitchen Island, Pantry, Study/Library, High Ceilings, Open Floorplan, High Speed Internet, Walk-In Closet(s), Master Downstairs, Ceiling Fan(s), Solid Counter Tops, Programmable Thermostat
    • Flooring: Carpet, Ceramic Tile
    • Windows: Double Pane Windows
    • Has basement: No
    • Attic: Partially Floored
    • Number of fireplaces: 1
    • Fireplace features: One, Living Room
    Interior area
    • Total structure area: 3,777
    • Total interior livable area: 3,777 sqft

    Property

    Parking
    • Total spaces: 3
    • Parking features: Three Car Garage, Garage Door Opener
    • Garage spaces: 3
    Features
    • Levels: Two
    • Stories: 2
    • Patio & porch: Patio, Covered
    • Exterior features: Sprinkler System
    • Has private pool: Yes
    • Pool features: In Ground, Heated, Community
    Lot
    • Size: 0.29 Acres
    • Features: 1/4 - 1/2 Acre, Curbs, Sidewalks
    • Residential vegetation: Mature Trees
    Details
    • Parcel number: 048542270020

    Construction

    Type & style
    • Home type: SingleFamily
    • Architectural style: Contemporary,Traditional
    • Property subtype: Single Family Residence
    Materials
    • 4 Sides Masonry, Stone, Stucco
    • Foundation: Slab
    • Roof: Composition
    Condition
    • Pre-Owned
    • New construction: No
    • Year built: 2018
    Details
    • Builder name: Monticello

    Utilities & green energy

    • Electric: CPS
    • Gas: CPS
    • Sewer: Sewer System
    • Water: SAWS, Water System
    • Utilities for property: Cable Available, City Garbage service

    Community & HOA

    Community
    • Features: Clubhouse, Playground, BBQ/Grill
    • Security: Smoke Detector(s), Security System Owned, Prewired, Carbon Monoxide Detector(s), Controlled Access
    • Subdivision: Hastings Ridge At Kinder Ranch
    HOA
    • Has HOA: Yes
    • HOA fee: $160 quarterly
    • HOA name: HASTINGS RIDGE HOMEOWNER'S ASSOCIATION
    • Second HOA name: Sa Kinder Ranch POA
    • Third HOA name: Sa Kinder Ranch East Recreation Club
    • Additional fee info: HOA Fee 2: $64.79 Quarterly,HOA Fee 3: $83.18 Quarterly
    Location
    • Region: San Antonio

    Financial & listing details

    • Tax assessed value: $845,840
    • Annual tax amount: $15,754
    • Date on market: 9/11/2025
    • Cumulative days on market: 26 days
    • Listing terms: Conventional,FHA,VA Loan,Cash
    • Road surface type: Paved

    Price history

    DateEventPrice
    4/26/2024Sold--
    Source: LERA MLS #1758982 Report a problem
    4/9/2024Pending sale$939,750$249/sqft
    Source: LERA MLS #1758982 Report a problem
    3/15/2024Listed for sale$939,750+70.9%$249/sqft
    Source: LERA MLS #1758982 Report a problem
    11/22/2019Sold--
    Source: Phyllis Browning #1943828895026599281 Report a problem
    10/26/2019Pending sale$549,900$146/sqft
    Source: Rhapsody Realty Services, LLC #1306587 Report a problem
    8/8/2019Price change$549,900-1.6%$146/sqft
    Source: Rhapsody Realty Services, LLC #1306587 Report a problem
    6/2/2019Price change$558,900+1.8%$148/sqft
    Source: Rhapsody Realty Services, LLC #1306587 Report a problem
    5/2/2019Price change$548,900-0.1%$145/sqft
    Source: Rhapsody Realty Services, LLC #1306587 Report a problem
    4/6/2019Price change$549,400-0.1%$145/sqft
    Source: Rhapsody Realty Services, LLC #1306587 Report a problem
    4/4/2019Listed for sale$549,900-9.8%$146/sqft
    Source: Rhapsody Realty Services, LLC #1306587 Report a problem
    7/11/2018Listing removed$609,468$161/sqft
    Source: Rhapsody Realty Services, LLC #1306587 Report a problem
    6/3/2018Price change$609,468-0.2%$161/sqft
    Source: Rhapsody Realty Services, LLC #1306587 Report a problem
    5/7/2018Price change$610,443+0.3%$162/sqft
    Source: Rhapsody Realty Services, LLC #1306587 Report a problem
    4/23/2018Listed for sale$608,764+4.3%$161/sqft
    Source: Rhapsody Realty Services, LLC #1306587 Report a problem
    1/16/2018Listing removed$583,567$155/sqft
    Source: Monticello Homes - San Antonio Report a problem
    1/11/2018Listed for sale$583,567$155/sqft
    Source: Monticello Homes - San Antonio Report a problem

    Public tax history

    YearProperty taxesTax assessment
    2025$6,881 +1.7%$845,840 +1.3%
    2024$6,765 +0.7%$834,890 +0.5%
    2023$6,719 +13.3%$830,810 +13.8%
    2022$5,932 +22.8%$730,240 +22.1%
    2021$4,831 $597,840 +1.7%
    2020$4,831 -51.9%$588,010 +25.5%
    2019$10,037 $468,380 +635.3%
    2018$10,037 +641%$63,700 +3.7%
    2017$1,355 +7.7%$61,400 +7.9%
    2016$1,258 $56,900 +10.7%
    2015-- $51,400 +28.2%
    2014-- $40,100
    Find assessor info on the county website

    Neighborhood: 78260

    Nearby schools

    GreatSchools rating
    Schools provided by the listing agent
    • Elementary: Kinder Ranch Elementary
    • Middle: Pieper Ranch
    • High: Pieper
    • District: Comal

    Source: LERA MLS. This data may not be complete. We recommend contacting the local school district to confirm school assignments for this home.

    Get a cash offer in 3 minutes
    Find out how much your home could sell for in as little as 3 minutes with a no-obligation cash offer.
    Estimated market value
    $881,800
    Get a cash offer in 3 minutes
    Find out how much your home could sell for in as little as 3 minutes with a no-obligation cash offer.
    Estimated market value
    $881,800