Skip main navigation
Off market
  • $2,294,600

    28717 State Highway 18, Skyforest, CA 92385

    9beds
    15baths
    12,800sqft
    SingleFamily
    Built in 1934
    1.98 Acres Lot
    $2,294,600 Zestimate®
    $179/sqft
    $3,374 Estimated rent

    Home value

    $2,294,600

    $1.84M - $2.91M

    $3,374/mo

    Zestimate® history
    Loading
    Loading...

    Owner options

    List your home for rent

    $3,374/mo

    Rent Zestimate®

    Find your next renter with Zillow Rental Manager. Plus, with online applications, you can quickly screen prospective tenants – for free.

    Learn more

    $3,374/mo

    Rent Zestimate®

    Refinance and save

    $14,580/mo

    Est. payment

    Refinancing to a lower rate could help reduce your monthly payments and save thousands over the life of the loan.

    See today's rates

    $14,580/mo

    Est. payment

    Explore your selling options

    Work with a Zillow partner agent

    Leverage their expertise and Zillow's premium Showcase listings to get your home seen by more buyers.

    Get started

    List with your own agent

    Get your home in front of millions of buyers by listing it on Zillow.

    Learn how to do it

    Sell it yourself

    Take full control of how buyers see your home on Zillow by listing For Sale by Owner (FSBO).

    List your home

    What's special

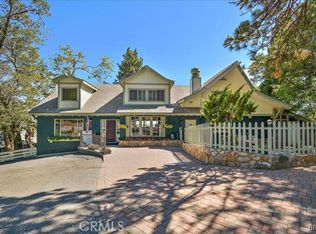
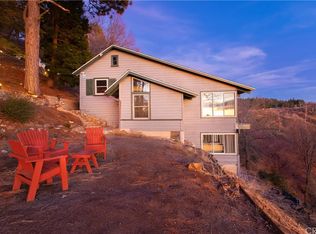
    This historic property once the home of the Lake Arrowhead Village Architect. Remodeled in 2017, this 14 BRM, 15 BA is located on 2 acres of premium land overlooking miles of spectacular valleys & mountains, and on a clear day - the Pacific Ocean & Catalina Island! Within a mile of famous hiking & bike trails, zip-lines, ice skating, a children's park, restaurants in Sky Forest and SkyPark (Santa's Village), a mile and half to Lake Arrowhead Village for shopping, water sports & fishing, and just 20 minutes to skiing at Snow Valley, makes this property one of America's finest vacation destinations. The property includes parking, covered patios, large decks, and colorful indoor & outdoor seating areas. Large suites & bedrooms decorated to the 9's. The property currently operates a Boutique B&B Hotel and rents out on ARBNB. With a commercial grade A kitchen and restaurant the property hosts many events and a favorite for Destination Weddings for added rental income.

    This property is off market, which means it's not currently listed for sale or rent on Zillow. This may be different from what's available on other websites or public sources.
    Facts & features

    Interior

    Bedrooms & bathrooms
    • Bedrooms: 9
    • Bathrooms: 15
    Heating
    • Forced air, Wall, Electric, Gas
    Cooling
    • None
    Appliances
    • Included: Freezer, Garbage disposal, Microwave, Range / Oven, Refrigerator
    Features
    • Flooring: Carpet, Laminate
    Interior area
    • Total interior livable area: 12,800 sqft

    Property

    Features
    • Has view: Yes
    • View description: City
    Lot
    • Size: 1.98 Acres
    • Topography: Down Slope, Level

    Construction

    Type & style
    • Home type: SingleFamily
    Materials
    • Roof: Composition
    Condition
    • Year built: 1934

    Utilities & green energy

    • Sewer: Septic Tank
    • Utilities for property: Electric Connected, Gas Connected, Water Connected

    Community & neighborhood

    Location
    • Region: Skyforest

    Other

    Other facts
    • Property Type: Residential
    • Dining Area: Formal Dining Room, Dining Area in Livin
    • Heating: Central Forced Heat, Electric Wall Heater
    • Inside Extras: Pantry, Jet Bathtub, Washer/Dryer Hookup
    • Kitchen Appliances: Gas Range/Cooktop, Garbage Disposal, Gas Oven, Microwave, Vent Hood, Vegetable Sink, Freezer, Commercial Grade
    • Frontage: National Forest, Highway
    • Buildings: Storage Building, Detached Guest House, Workshop, Guest Quarters Attac, Guest Quarters Detac
    • Outside Extras: Patio, Deck, Landscape, Sprinklers
    • Fireplace: 0
    • Main Access: Street Access
    • Roof: Composition
    • Master Bed Features: En Suite Bath, With Sitting Area, Entry Level, Open to Deck/Patio
    • Topography: Down Slope, Level
    • Utilities: Electric Connected, Gas Connected, Water Connected
    • Other Rooms: Attached Guest Quart, Family Room, Game Room, Open Concept, Other/See Comments
    • View: Mountain, Panoramic, Trees, Forest, City Lights, Valley
    • Water: Private Water Supply
    • Property Style: Custom
    • Road: Paved & Maintained
    • Special Features: Lvl Entry From Acces, Fire Sprinklers, Cat/Vault/Beamd Ceil
    • State: CA
    • Sewer: Septic Tank
    • StoriesByClass: 3
    • Cooling: Ceiling Fan
    • HOA Amount: 0.00
    • Parking: 3 or More Parking Sp, Off Street Parking
    • Sales Type: Standard

    Price history

    DateEventPrice
    2/8/2021Listing removed--
    Source: RIMAOR Report a problem
    12/2/2020Price change$2,000,000-16.1%$156/sqft
    Source: Prime Properties #2201562 Report a problem
    11/13/2020Price change$2,384,444-2.4%$186/sqft
    Source: Prime Properties #2201562 Report a problem
    10/29/2020Price change$2,444,000-2.2%$191/sqft
    Source: Prime Properties #2201562 Report a problem
    9/9/2020Listed for sale$2,500,000+13.6%$195/sqft
    Source: Prime Properties #2201562 Report a problem
    1/1/2020Listing removed$2,200,000$172/sqft
    Source: PRIME PROPERTIES #EV19168713 Report a problem
    7/17/2019Listed for sale$2,200,000$172/sqft
    Source: PRIME PROPERTIES #EV19168713 Report a problem
    6/15/2019Listing removed$2,200,000$172/sqft
    Source: PRIME PROPERTIES #EV19079046 Report a problem
    5/21/2019Price change$2,200,000-8.1%$172/sqft
    Source: Prime Properties #2190403 Report a problem
    4/8/2019Listed for sale$2,395,000$187/sqft
    Source: Prime Properties #2190403 Report a problem

    Public tax history

    Tax history is unavailable.

    Neighborhood: 92385

    Nearby schools

    GreatSchools rating
    Schools provided by the listing agent
    • District: Rim of the World

    Source: The MLS. This data may not be complete. We recommend contacting the local school district to confirm school assignments for this home.