UNBELIEVABLE PRICE REDUCTION—NOW UNDER $320K!
Zoned to top-rated Katy ISD (Jordan High School), this 2020-built single-story home sits on an oversized 7,600+ SQFT lot with no rear neighbors for added privacy.
Loaded with upgrades, the open-concept layout features a cozy gas fireplace, granite countertops, stainless steel appliances, a BRAND-NEW UPGRADED RANGE HOOD, double oven, large kitchen island, tankless water heater, smart thermostat, Ring doorbell, keyless entry, and smart-home technology. Ceiling fans are installed in every bedroom, and the home also features full gutters. The spacious backyard and covered patio are perfect for relaxing, pets, play, or entertaining.
Enjoy lakes, trails, and resort-style amenities, with easy access to I-10, FM 1463, shopping, dining, the Energy Corridor, and Katy Medical Center (Memorial Hermann).
At $319,900, this deal won’t last long—schedule your private tour today!
For sale
Price cut: $30K (8/11)
$319,900
28718 Yulee Mill Dr, Katy, TX 77494
4beds
1,797sqft
Single Family Residence
Built in 2020
7,609 Square Feet Lot
$313,200 Zestimate®
$178/sqft
$104/mo HOA
What's special
Cozy gas fireplaceSpacious backyardStainless steel appliancesGranite countertopsCovered patioSmart thermostatSmart-home technology
- 91 days
- 1,405
- 90
Zillow last checked:
Listing updated:
Listed by:
Yihong Shi TREC #0752582 281-505-4589,
KingFay Inc
Source: HAR,MLS#: 5900354
Facts & features
Interior
Bedrooms & bathrooms
- Bedrooms: 4
- Bathrooms: 2
- Full bathrooms: 2
Rooms
- Room types: Family Room, Utility Room
Primary bedroom
- Level: First
- Area: 195
- Dimensions: 15x13
Bedroom
- Level: First
- Area: 132
- Dimensions: 12x11
Bedroom
- Level: First
- Area: 110
- Dimensions: 11x10
Bedroom
- Level: First
- Area: 132
- Dimensions: 12x11
Kitchen
- Level: First
- Area: 192
- Dimensions: 16x12
Living room
- Level: First
- Area: 240
- Dimensions: 16x15
Primary bath
- Level: First
- Area: 90
- Dimensions: 10x9
Utility room
- Level: First
- Area: 56
- Dimensions: 8x7
Heating
- Natural Gas
Cooling
- Ceiling Fan(s), Electric
Appliances
- Included: ENERGY STAR Qualified Appliances, Water Heater, Disposal, Gas Oven, Microwave, Gas Cooktop, Dishwasher, Instant Hot Water
- Laundry: Electric Dryer Hookup, Gas Dryer Hookup, Washer Hookup
Features
- All Bedrooms Down, En-Suite Bath, Primary Bed - 1st Floor, Walk-In Closet(s)
- Flooring: Carpet, Tile
- Number of fireplaces: 1
- Fireplace features: Gas
Interior area
- Total structure area: 1,797
- Total interior livable area: 1,797 sqft
Property
Parking
- Total spaces: 2
- Parking features: Attached, Garage Door Opener
- Attached garage spaces: 2
Features
- Stories: 1
- Patio & porch: Covered, Patio/Deck
- Exterior features: Sprinkler System
- Fencing: Back Yard,Full
Lot
- Size: 7,609 Square Feet
- Features: Back Yard, Subdivided, 0 Up To 1/4 Acre
Details
- Parcel number: 7897310020150914
Construction
Type & style
- Home type: SingleFamily
- Architectural style: Traditional
- Property subtype: Single Family Residence
Materials
- Brick, Cement Siding
- Foundation: Slab
- Roof: Composition
Condition
- New construction: No
- Year built: 2020
Utilities & green energy
- Sewer: Public Sewer
- Water: Public
Community & HOA
Community
- Features: Subdivision Tennis Court
- Subdivision: Tamarron
HOA
- Has HOA: Yes
- Amenities included: Clubhouse, Picnic Area, Pool, Tennis Court(s)
- HOA fee: $1,250 annually
Location
- Region: Katy
Financial & listing details
- Price per square foot: $178/sqft
- Annual tax amount: $9,593
- Date on market: 6/6/2026
- Listing terms: Cash,Conventional,FHA,VA Loan
- Ownership: Full Ownership
- Road surface type: Concrete
Estimated market value
$313,200
$298,000 - $329,000
$2,318/mo
Price history
| Date | Event | Price |
|---|---|---|
| 8/11/2026 | Price change | $319,900-8.6%$178/sqft |
Source:  HAR #5900354 Report a problem HAR #5900354 Report a problem | ||
| 7/29/2026 | Price change | $349,900-4.1%$195/sqft |
Source: HAR #5900354 Report a problem | ||
| 7/3/2026 | Price change | $364,990-3.9%$203/sqft |
Source: HAR #5900354 Report a problem | ||
| 6/10/2026 | Listed for sale | $379,990+4.1%$211/sqft |
Source: HAR #5900354 Report a problem | ||
| 8/4/2024 | Listing removed | -- |
Source: HAR #3029054 Report a problem | ||
| 7/15/2024 | Pending sale | $365,000$203/sqft |
Source: HAR #3029054 Report a problem | ||
| 7/11/2024 | Listed for sale | $365,000+39.3%$203/sqft |
Source: HAR #3029054 Report a problem | ||
| 6/20/2020 | Listing removed | $261,965$146/sqft |
Source: D.R. Horton - Houston South Report a problem | ||
| 6/2/2020 | Pending sale | $261,965-1.5%$146/sqft |
Source: D.R. Horton - Houston South Report a problem | ||
| 5/19/2020 | Listed for sale | $265,990$148/sqft |
Source: D.R. Horton - Houston South Report a problem | ||
Public tax history
Tax history is unavailable.
Monthly payment
Est. payment
Payment breakdown
Explore the cost of this home by adjusting the details. Changes won't be saved.Climate risks
Neighborhood: 77494
Nearby schools
Schools provided by the listing agent
- Elementary: Campbell Elementary School (Katy)
- Middle: Adams Junior High School
- High: Jordan High School
Source: HAR. This data may not be complete. We recommend contacting the local school district to confirm school assignments for this home.


Similar homes
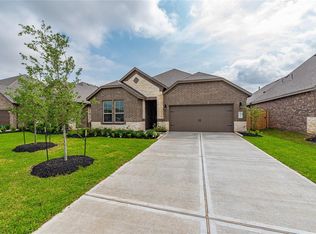
- $299,4504 bd2 ba2.1k sqft3530 Sicily Island Ln, Katy, TX 77494For Sale
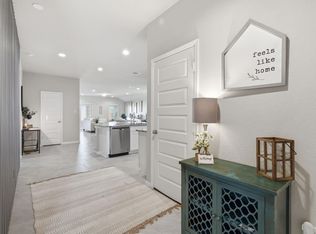 MLS ID #58098255, Brenda Hernandez, Framework Properties. HAR
 - $369,9003 bd2 ba2.1k sqft29411 Amber Pine Ct, Katy, TX 77494For Sale
 MLS ID #50063711, Charlie Russo, RE/MAX Signature. HAR
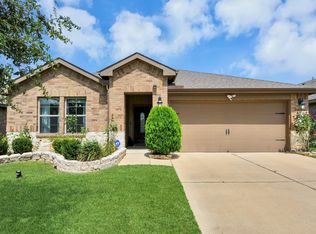
 - $294,0004 bd2 ba1.8k sqft3515 Windham Way, Katy, TX 77494For Sale
 MLS ID #5047931, Olga Lozano, Nan & Company Properties - Corporate Office (Heights). HAR
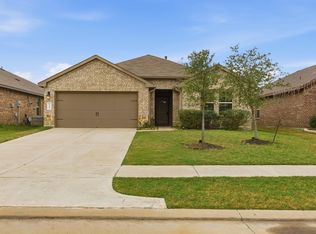
 - $294,9004 bd2 ba1.7k sqft3322 Sumac Dr, Katy, TX 77494For Sale
 MLS ID #18494229, Jose Chirinos, Keller Williams Memorial. HAR
