Skip main navigation
Sold for $2,250,000
  • $2,250,000

    2872 Alex McKay Pl, Sarasota, FL 34240

    4beds
    3,789sqft
    Single Family Residence
    Built in 1997
    0.71 Acres Lot
    $2,208,900 Zestimate®
    $594/sqft
    $7,046 Estimated rent

    Home value

    $2,208,900

    $2.01M - $2.43M

    $7,046/mo

    Zestimate® history
    Loading
    Loading...

    Owner options

    List your home for rent

    $7,046/mo

    Rent Zestimate®

    Find your next renter with Zillow Rental Manager. Plus, with online applications, you can quickly screen prospective tenants – for free.

    Learn more

    $7,046/mo

    Rent Zestimate®

    Refinance and save

    $14,835/mo

    Est. payment

    Refinancing to a lower rate could help reduce your monthly payments and save thousands over the life of the loan.

    See today's rates

    $14,835/mo

    Est. payment

    Explore your selling options

    Work with a Zillow partner agent

    Leverage their expertise and Zillow's premium Showcase listings to get your home seen by more buyers.

    Get started

    List with your own agent

    Get your home in front of millions of buyers by listing it on Zillow.

    Learn how to do it

    Sell it yourself

    Take full control of how buyers see your home on Zillow by listing For Sale by Owner (FSBO).

    List your home

    What's special

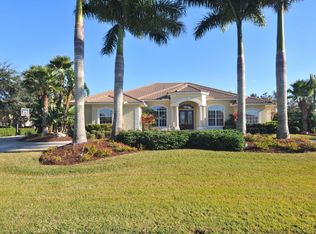
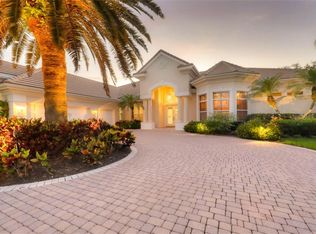
    ***PRICE IMPROVEMENT***Step into this exquisite custom-built home by Arthur Rutenberg, nestled in one of the most captivating settings within Laurel Oak Estates. Enter this stunning modified residence, situated in the enchanting surroundings of Laurel Oak Estates. Offering a rare opportunity to indulge in a meticulously designed home while reveling in lake views and the picturesque landscape of Hole 16 on the Player course, it assures a lifestyle of incomparable splendor. Positioned on a corner lot, the residence enjoys exceptional seclusion, embraced by verdant tropical foliage and boasting 370 feet of tranquil lake frontage.With its soaring 14-foot ceilings and an abundance of windows and glass doors, the home is bathed in natural light, seamlessly merging indoor and outdoor spaces. Every detail has been meticulously considered in the transformation of this home into a haven of designer perfection, featuring top-of-the-line finishes and fixtures throughout. Comprising of four bedrooms, four full bathrooms, a den, kitchen, great room, living room, dining room, wet bar, buffet, and a lanai with pool, spa, and Summer Kitchen, each corner exudes elegance and refinement. The kitchen serves as a culinary sanctuary, showcasing a restructured island, a 5-burner Thermador gas range, double Thermador ovens, Subzero refrigerator, new Elite cabinetry, Waterworks hand-made porcelain tile backsplash, and hand-blown Italian pendant lights. Retreat to the Owner’s Suite, a spacious haven with European fashion custom his and hers closets and a spa-inspired bathroom featuring custom cabinetry, a large walk-in shower, and a freestanding tub.This home offers peace of mind with a 2018 tile roof under warranty, upgraded variable speed AC units, a 4-part water purification system, and a Rinnai tankless gas water heater. Nestled within the esteemed Laurel Oak community, residents enjoy meticulously maintained grounds, 24/7 guard-gated entry, and optional Laurel Oak Country Club memberships. With its impeccable design and unmatched amenities, this residence epitomizes the Laurel Oak lifestyle at its finest.

    Zillow last checked:

    Listing updated:

    Listing Provided by:

    Kelly Mooney 941-587-8430,

    THE SARASOTA REAL ESTATE COMP. 941-321-5595,

    Drew Jacobsen 941-253-6309,

    THE SARASOTA REAL ESTATE COMP.

    Bought with:

    Laura Pearson, 3153404

    PREMIER SOTHEBY'S INTERNATIONAL REALTY

    Source: Stellar MLS,MLS#: A4606723MLS LogoOriginating MLS: Sarasota - Manatee

    Facts & features

    Interior

    Bedrooms & bathrooms
    • Bedrooms: 4
    • Bathrooms: 4
    • Full bathrooms: 4
    Primary bedroom
    • Features: Ceiling Fan(s), En Suite Bathroom, Walk-In Closet(s)
    • Level: First
    • Dimensions: 14x20
    Bedroom 2
    • Features: Walk-In Closet(s)
    • Level: First
    • Dimensions: 12x14
    Bedroom 3
    • Features: Built-in Closet
    • Level: First
    • Dimensions: 12x14
    Bedroom 4
    • Features: Built-in Closet
    • Level: First
    • Dimensions: 12x14
    Primary bathroom
    • Features: Dual Sinks, Tub with Separate Shower Stall, Water Closet/Priv Toilet
    • Level: First
    Bathroom 2
    • Level: First
    Dining room
    • Level: First
    Dining room
    • Level: First
    • Dimensions: 12x13
    Family room
    • Level: First
    • Dimensions: 17x22
    Kitchen
    • Features: Bar, Granite Counters, Kitchen Island, Pantry
    • Level: First
    • Dimensions: 18x18
    Living room
    • Level: First
    • Dimensions: 18x20
    Office
    • Features: Ceiling Fan(s)
    • Level: First
    • Dimensions: 12x13
    Heating
    • Electric
    Cooling
    • Central Air, Zoned
    Appliances
    • Included: Oven, Cooktop, Dishwasher, Disposal, Dryer, Gas Water Heater, Microwave, Range, Refrigerator, Tankless Water Heater, Washer, Water Filtration System, Wine Refrigerator
    • Laundry: Inside, Laundry Room
    Features
    • Built-in Features, Ceiling Fan(s), Central Vacuum, Dry Bar, Eating Space In Kitchen, High Ceilings, Kitchen/Family Room Combo, Primary Bedroom Main Floor, Solid Surface Counters, Solid Wood Cabinets, Split Bedroom, Thermostat, Walk-In Closet(s), Wet Bar
    • Flooring: Carpet, Engineered Hardwood, Travertine
    • Doors: Outdoor Kitchen, Sliding Doors
    • Windows: Blinds, Window Treatments
    • Has fireplace: No
    Interior area
    • Total structure area: 5,030
    • Total interior livable area: 3,789 sqft

    Property

    Parking
    • Total spaces: 3
    • Parking features: Circular Driveway, Covered, Driveway, Ground Level, Guest
    • Attached garage spaces: 3
    • Has uncovered spaces: Yes
    Features
    • Levels: One
    • Stories: 1
    • Patio & porch: Covered, Front Porch
    • Exterior features: Lighting, Outdoor Kitchen, Private Mailbox, Rain Gutters, Sidewalk
    • Has private pool: Yes
    • Pool features: Gunite, Heated, In Ground, Lighting, Screen Enclosure
    • Has spa: Yes
    • Spa features: Heated, In Ground
    • Fencing: Fenced
    • Has view: Yes
    • View description: Golf Course, Trees/Woods, Pond
    • Has water view: Yes
    • Water view: Pond
    Lot
    • Size: 0.71 Acres
    • Features: Corner Lot, Landscaped, Near Golf Course, On Golf Course, Sidewalk
    • Residential vegetation: Mature Landscaping, Trees/Landscaped
    Details
    • Parcel number: 0243060014
    • Zoning: RE2
    • Special conditions: None

    Construction

    Type & style
    • Home type: SingleFamily
    • Property subtype: Single Family Residence
    Materials
    • Stucco
    • Foundation: Slab
    • Roof: Tile
    Condition
    • Completed
    • New construction: No
    • Year built: 1997
    Details
    • Builder name: Arthur Rutenberg

    Utilities & green energy

    • Sewer: Public Sewer
    • Water: Public
    • Utilities for property: Cable Connected, Electricity Connected, Propane, Sewer Connected, Sprinkler Well, Water Connected

    Community & neighborhood

    Security
    • Security features: Gated Community, Smoke Detector(s)
    Community
    • Community features: Clubhouse, Deed Restrictions, Fitness Center, Gated Community - Guard, Golf Carts OK, Golf, Irrigation-Reclaimed Water, No Truck/RV/Motorcycle Parking, Pool, Restaurant, Sidewalks
    Location
    • Region: Sarasota
    • Subdivision: LAUREL OAK ESTATES SEC 12

    HOA & financial

    HOA
    • Has HOA: Yes
    • HOA fee: $368 monthly
    • Amenities included: Clubhouse, Fitness Center, Gated, Golf Course, Pickleball Court(s), Pool, Security, Tennis Court(s)
    • Services included: 24-Hour Guard, Reserve Fund, Manager, Private Road, Security
    • Association name: Laura Fernandez
    • Association phone: 941-377-2974
    Other fees
    • Pet fee: $0 monthly
    Other financial information
    • Total actual rent: 0

    Other

    Other facts
    • Listing terms: Cash,Conventional
    • Ownership: Fee Simple
    • Road surface type: Paved, Asphalt

    Price history

    DateEventPrice
    11/4/2024Sold$2,250,000-16.4%$594/sqft
    Source: Stellar MLS #A4606723 Report a problem
    7/20/2024Pending sale$2,690,000$710/sqft
    Source: Stellar MLS #A4606723 Report a problem
    5/29/2024Price change$2,690,000-3.6%$710/sqft
    Source: Stellar MLS #A4606723 Report a problem
    4/19/2024Listed for sale$2,790,000+24%$736/sqft
    Source: Stellar MLS #A4606723 Report a problem
    3/2/2023Sold$2,250,000$594/sqft
    Source: Public Record Report a problem
    1/7/2023Pending sale$2,250,000$594/sqft
    Source: Stellar MLS #A4555872 Report a problem
    1/5/2023Listed for sale$2,250,000+104.5%$594/sqft
    Source: Stellar MLS #A4555872 Report a problem
    1/31/2005Sold$1,100,000$290/sqft
    Source: Public Record Report a problem

    Public tax history

    YearProperty taxesTax assessment
    2025$19,714 -2.6%$1,626,600 -3.3%
    2024$20,249 +154.9%$1,682,400 +158.2%
    2023$7,943 +2.7%$651,713 +3%
    2022$7,737 +0.8%$632,731 +3%
    2021$7,676 -0.5%$614,302 +1.4%
    2020$7,714 +3.1%$605,821 +2.3%
    2019$7,480 $592,200 -3.4%
    2018$7,480 -3.2%$613,198 +2.1%
    2017$7,730 -1.5%$600,586 -14.2%
    2016$7,847 +1.8%$700,000 +4.9%
    2015$7,706 -1.8%$667,200 +16.9%
    2014$7,847 +0.3%$570,944
    2013$7,820 +2.7%$570,944 +1.7%
    2012$7,614 -1.1%$561,400 -2.8%
    2011$7,700 -21.4%$577,400 -19.2%
    2010$9,794 -18.1%$714,700 -9.4%
    2009$11,960 $788,500 -16%
    2008$11,960 -9.2%$938,900 -7.8%
    2007$13,172 $1,018,235 +2.5%
    2006-- $993,400 +68.4%
    2005-- $590,073 +3%
    2004$8,629 -1.2%$572,886 +1.9%
    2003$8,734 +2.5%$562,204 +2.4%
    2002$8,524 +7.1%$549,027 +1.6%
    2001$7,959 +2.6%$540,381 +3%
    2000$7,754 $524,642

    Find assessor info on the county website

    Neighborhood: 34240

    Nearby schools

    GreatSchools rating
    Schools provided by the listing agent
    • Elementary: Tatum Ridge Elementary
    • Middle: McIntosh Middle
    • High: Sarasota High

    Source: Stellar MLS. This data may not be complete. We recommend contacting the local school district to confirm school assignments for this home.

    Get a cash offer in 3 minutes
    Find out how much your home could sell for in as little as 3 minutes with a no-obligation cash offer.
    Estimated market value
    $2,208,900
    Get a cash offer in 3 minutes
    Find out how much your home could sell for in as little as 3 minutes with a no-obligation cash offer.
    Estimated market value
    $2,208,900