Skip main navigation
Closed
  • $800,000

    2872 Bernard Way SE, Smyrna, GA 30080

    5beds
    4,424sqft
    Single Family Residence, Residential
    Built in 2006
    6,534 Square Feet Lot
    $864,400 Zestimate®
    $181/sqft
    $4,992 Estimated rent

    Home value

    $864,400

    $821,000 - $908,000

    $4,992/mo

    Zestimate® history
    Loading
    Loading...

    Owner options

    List your home for rent

    $4,992/mo

    Rent Zestimate®

    Find your next renter with Zillow Rental Manager. Plus, with online applications, you can quickly screen prospective tenants – for free.

    Learn more

    $4,992/mo

    Rent Zestimate®

    Refinance and save

    $6,296/mo

    Est. payment

    Refinancing to a lower rate could help reduce your monthly payments and save thousands over the life of the loan.

    See today's rates

    $6,296/mo

    Est. payment

    Explore your selling options

    Work with a Zillow partner agent

    Leverage their expertise and Zillow's premium Showcase listings to get your home seen by more buyers.

    Get started

    List with your own agent

    Get your home in front of millions of buyers by listing it on Zillow.

    Learn how to do it

    Sell it yourself

    Take full control of how buyers see your home on Zillow by listing For Sale by Owner (FSBO).

    List your home

    What's special

    Stacked stone fireplaceBeautiful craftsman style homeLower - level patioRear entry garageClose to the batteryPrivate enclaveLarge island
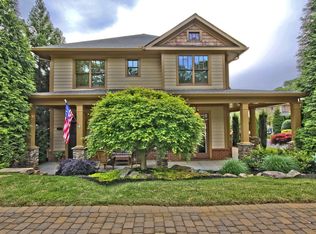
    Welcome home to this beautiful craftsman style home w/ a rocking chair front porch. This Incredible floor plan features custom detailing, built-ins, upgrades & stunning hardwood floors throughout. A gorgeous kitchen with custom cabinets & backsplash, a beautiful wood finished vent hood covering the gas cooktop, built-in oven & microwave, breakfast area, walk-in pantry, wet bar & a large island overlooking the family room with a stacked stone fireplace & built-ins. Master suite with huge walk-in closet, very spacious Master bath with custom cabinets, double vanity & large garden tub. Full, finished basement with a wine bar & cabinet and an additional bedroom & a full bath. Entrance from the family room… a screened porch & a deck/patio area, a fenced backyard with an additional lower-level patio all perfect for entertaining guests or relaxing after a long day. Back-alley access to your rear entry garage. This is a wonderful neighborhood tucked away in a private enclave of manicured homes right next to Durham Park. You are within walking distance of restaurants, shops & Smyrna Market Village! Also, you are very close to the Battery & so much more!

    Zillow last checked:

    Listing updated:

    Listed by:

    ROLONDA ANDREWS,

    HomeSmart

    Bought with:

    GINKA BRIDGES, 343819

    Keller Williams Realty Cityside

    Source: FMLS GA,MLS#: 7299142MLS Logo

    Facts & features

    Interior

    Bedrooms & bathrooms
    • Bedrooms: 5
    • Bathrooms: 5
    • Full bathrooms: 4
    • 1/2 bathrooms: 1
    Rooms
    • Room types: Basement, Bathroom, Bedroom, Dining Room, Family Room, Laundry, Master Bathroom, Master Bedroom
    Primary bedroom
    • Features: Split Bedroom Plan
    • Level: Split Bedroom Plan
    Bedroom
    • Features: Split Bedroom Plan
    Primary bathroom
    • Features: Double Vanity, Separate Tub/Shower
    Dining room
    • Features: Seats 12+, Separate Dining Room
    Kitchen
    • Features: Breakfast Bar, Breakfast Room, Cabinets Stain, Eat-in Kitchen, Kitchen Island, Pantry Walk-In, Stone Counters, View to Family Room
    Heating
    • Central, Forced Air
    Cooling
    • Ceiling Fan(s), Central Air, Electric, Zoned
    Appliances
    • Included: Dishwasher, Disposal, Gas Cooktop, Microwave, Range Hood, Refrigerator
    • Laundry: In Hall, Laundry Room, Upper Level
    Features
    • Bookcases, Crown Molding, Double Vanity, Entrance Foyer, High Speed Internet, Walk-In Closet(s)
    • Flooring: Carpet, Ceramic Tile, Hardwood
    • Windows: Double Pane Windows, Insulated Windows
    • Basement: Daylight,Exterior Entry,Finished,Finished Bath,Full,Interior Entry
    • Attic: Pull Down Stairs
    • Number of fireplaces: 1
    • Fireplace features: Decorative, Family Room
    • Common walls with other units/homes: No Common Walls
    Interior area
    • Total structure area: 4,424
    • Total interior livable area: 4,424 sqft

    Property

    Parking
    • Total spaces: 2
    • Parking features: Attached, Garage, Garage Door Opener, Garage Faces Rear
    • Attached garage spaces: 2
    Accessibility
    • Accessibility features: None
    Features
    • Levels: Two
    • Stories: 2
    • Patio & porch: Covered, Deck, Patio, Rear Porch, Screened
    • Exterior features: Lighting, Private Yard, No Dock
    • Pool features: None
    • Spa features: None
    • Fencing: Back Yard,Fenced,Wood
    • Has view: Yes
    • View description: Park/Greenbelt
    • Waterfront features: None
    • Body of water: None
    Lot
    • Size: 6,534 Square Feet
    • Features: Back Yard, Front Yard, Private
    Details
    • Additional structures: None
    • Parcel number: 17059401680
    • Other equipment: None
    • Horse amenities: None

    Construction

    Type & style
    • Home type: SingleFamily
    • Architectural style: Craftsman
    • Property subtype: Single Family Residence, Residential
    Materials
    • HardiPlank Type, Wood Siding
    • Foundation: Concrete Perimeter
    • Roof: Composition
    Condition
    • Resale
    • New construction: No
    • Year built: 2006

    Utilities & green energy

    • Electric: 220 Volts
    • Sewer: Public Sewer
    • Water: Public
    • Utilities for property: Cable Available, Electricity Available, Natural Gas Available, Phone Available, Sewer Available, Underground Utilities, Water Available
    Green energy
    • Energy efficient items: None
    • Energy generation: None

    Community & HOA

    Community
    • Features: Homeowners Assoc, Near Shopping, Park, Restaurant, Sidewalks, Street Lights
    • Security: Carbon Monoxide Detector(s), Smoke Detector(s)
    • Subdivision: William Park
    HOA
    • Has HOA: Yes
    • Services included: Maintenance Grounds
    • HOA fee: $1,500 annually
    Location
    • Region: Smyrna

    Financial & listing details

    • Price per square foot: $181/sqft
    • Tax assessed value: $875,280
    • Annual tax amount: $7,063
    • Date on market: 11/6/2023
    • Cumulative days on market: 32 days
    • Listing terms: Cash,Conventional,FHA
    • Electric utility on property: Yes
    • Road surface type: Asphalt

    Price history

    DateEventPrice
    2/21/2024Listing removed$834,900$189/sqft
    Source: HomeSmart #20156306 Report a problem
    2/16/2024Pending sale$834,900+4.4%$189/sqft
    Source: FMLS GA #7299142 Report a problem
    2/15/2024Sold$800,000-4.2%$181/sqft
    Source: FMLS GA #7299142 Report a problem
    2/1/2024Contingent$834,900$189/sqft
    Source: HomeSmart #7299142 Report a problem
    1/3/2024Listed for sale$834,900$189/sqft
    Source: FMLS GA #7299142 Report a problem
    12/12/2023Contingent$834,900$189/sqft
    Source: HomeSmart #20156306 Report a problem
    12/11/2023Pending sale$834,900$189/sqft
    Source: GAMLS #20156306 Report a problem
    11/21/2023Price change$834,900-0.5%$189/sqft
    Source: FMLS GA #7299142 Report a problem
    11/6/2023Listed for sale$839,000+42.2%$190/sqft
    Source: GAMLS #20156306 Report a problem
    12/10/2019Sold$589,900$133/sqft
    Source: GAMLS #8675149 Report a problem
    10/24/2019Pending sale$589,900$133/sqft
    Source: Keller Williams Realty #8675149 Report a problem
    10/10/2019Listed for sale$589,900+7.3%$133/sqft
    Source: Keller Williams Realty Peachtree Rd. #6630224 Report a problem
    7/15/2016Sold$550,000$124/sqft
    Source: FMLS GA #5681815 Report a problem
    6/22/2016Pending sale$550,000$124/sqft
    Source: Atlanta Fine Homes Sotheby's International Realty #5681815 Report a problem
    4/26/2016Listed for sale$550,000-4.3%$124/sqft
    Source: Atlanta Fine Homes Sotheby's International Realty #5681815 Report a problem
    11/26/2007Sold$574,900$130/sqft
    Source: Public Record Report a problem

    Public tax history

    YearProperty taxesTax assessment
    2024$8,148 +25%$350,112 +21.1%
    2023$6,518 -7.7%$289,100
    2022$7,063 +16%$289,100 +22.5%
    2021$6,089 $235,960
    2020$6,089 +8.7%$235,960 +6.6%
    2019$5,603 +9.1%$221,360 +12.5%
    2018$5,134 $196,708
    2017$5,134 +7%$196,708
    2016$4,798 +35.7%$196,708 +36.8%
    2015$3,536 -0.9%$143,804
    2014$3,570 -0.9%$143,804
    2013$3,604 -0.9%$143,804
    2012$3,638 -15.8%$143,804 -14.7%
    2011$4,319 -0.9%$168,608 -4.3%
    2010$4,358 -12%$176,244 -12.2%
    2009$4,950 +469%$200,644 +527%
    2006$870 $32,000
    Find assessor info on the county website

    Neighborhood: 30080

    Nearby schools

    GreatSchools rating
    Schools provided by the listing agent
    • Elementary: Argyle
    • Middle: Campbell
    • High: Campbell

    Source: FMLS GA. This data may not be complete. We recommend contacting the local school district to confirm school assignments for this home.

    Get a cash offer in 3 minutes
    Find out how much your home could sell for in as little as 3 minutes with a no-obligation cash offer.
    Estimated market value
    $864,400
    Get a cash offer in 3 minutes
    Find out how much your home could sell for in as little as 3 minutes with a no-obligation cash offer.
    Estimated market value
    $864,400