From the pages of a magazine to reality - this "Anaheim Bungalow Courtyard Villa in Fenney is simply incredible! Captivating curb appeal features colorful & tropical mature landscaping with rockery, stacked stone curbing & compliments the facade of this poured concrete and stucco finished construction with architectural accents in all the right places. The painted driveway leads to the covered front porch and through the stately leaded glass front door - complete with Schlage programmable deadbolt & Ring doorbell. This floor plan offers a gracious foyer which leads to the open living space which boasts brand new commercial grade, 20mil, Luxury Vinyl Wide Plank flooring, Vaulted Ceilings, Upgraded Fixtures and Fans & Plantation Shutters! The ample kitchen features a custom tiled backsplash which beautifully compliments the light cabinetry with moldings and suite of Stainless Steel Appliances including a 5 burner gas range. The breakfast bar is finished by unique glass pendant lighting and overlooks the great room - you'll never be far from guests in this entertainers' paradise. Beyond the living space, through triple sliding glass doors, is the outdoor oasis. You are instantly delivered to a private paradise reminiscent of a Caribbean island retreat, perfect for hosting guests or enjoying a quiet and cozy evening simply enjoying the soothing sounds of the water feature. Meander down the stone walkway to an additional patio beneath the stars or stretch out the large cantilever umbrella for a protected daytime retreat. The courtyard has been finished with rockery, colorful tropical landscaping & a spacious grass area for the pets or grandchildren. Situated on the side are multiple sitting areas and a covered cabana complete with bistro lighting. There is also a storage shed perfectly hidden for miscellaneous items. Situated overlooking the backyard, the master suite features a trey ceiling, upgraded ceiling fan, plantation shutters and an ensuite bathroom with tiled Roman Shower, dual sink vanity, separate water closet, linen closet and walk-in closet. The guest suite features a pocket door for an ensuite experience and boasts a vanity with additional cabinet linen storage and shower/tub combo. Adjacent is a full laundry room with utility sink & plenty of storage. The third bedroom is spacious and features a built-in desk and full closet. Additional features include: painted garage floor, pull-down attic stairs, etched-look glass sliding doors, solar shades, coastal cabinet hardware & upgraded switch & outlet plates. While pictures, videos and descriptions are excellent tools to showcase a home, some must be experienced, this is one of those! Call to schedule your private tour of this special, one-of-a-kind home.
Sold for $399,900
$399,900
2872 Childers Rd, The Villages, FL 32163
3beds
1,347sqft
Villa
Built in 2017
4,356 Square Feet Lot
$360,700 Zestimate®
$297/sqft
$2,047 Estimated rent
Home value
$360,700
$343,000 - $379,000
$2,047/mo
Zestimate® history
Owner options
List your home for rent
$2,047/mo
Rent Zestimate®
Find your next renter with Zillow Rental Manager. Plus, with online applications, you can quickly screen prospective tenants – for free.
$2,047/mo
Rent Zestimate®
Refinance and save
$2,924/mo
Est. payment
Refinancing to a lower rate could help reduce your monthly payments and save thousands over the life of the loan.
$2,924/mo
Est. payment
Explore your selling options
Work with a Zillow partner agent
Leverage their expertise and Zillow's premium Showcase listings to get your home seen by more buyers.
Get startedList with your own agent
Get your home in front of millions of buyers by listing it on Zillow.
Learn how to do itSell it yourself
Take full control of how buyers see your home on Zillow by listing For Sale by Owner (FSBO).
List your homeWhat's special
Originating MLS: Lake and Sumter
Facts & features
Interior
Bedrooms & bathrooms
- Bedrooms: 3
- Bathrooms: 2
- Full bathrooms: 2
Heating
- Forced air, Electric, Gas
Cooling
- Central
Appliances
- Included: Dishwasher, Dryer, Garbage disposal, Microwave, Range / Oven, Refrigerator
- Laundry: Inside, Laundry Room
Features
- Ceiling Fans(s), Open Floorplan, Walk-In Closet(s), Solid Wood Cabinets, Living Room/Dining Room Combo, Vaulted Ceiling(s), Tray Ceiling(s)
- Flooring: Linoleum / Vinyl
- Windows: Thermal Windows, Shutters
- Basement: None
Interior area
- Structure area source: Builder
- Total interior livable area: 1,347 sqft
Property
Parking
- Total spaces: 1
- Parking features: Garage - Attached
Features
- Levels: One
- Patio & porch: Patio, Screened, Covered, Front Porch, Rear Porch
- Exterior features: Shingle, Cement / Concrete
- Has spa: Yes
- Fencing: Vinyl
- Has view: Yes
- View description: None
Lot
- Size: 4,356 Square Feet
- Dimensions: 105x44
- Features: Level/Flat, Street Paved, Street Dead-End
- Residential vegetation: Mature Landscaping, Trees/Landscaped
Details
- Additional structures: Shed(s)
- Parcel number: G32G016
- Zoning: RESI
Construction
Type & style
- Home type: SingleFamily
- Architectural style: Courtyard
- Property subtype: Villa
Materials
- Roof: Asphalt
Condition
- Completed
- Year built: 2017
Details
- Builder model: Anaheim Bungalow Villa
Utilities & green energy
- Sewer: Public Sewer
- Water: Public
- Utilities for property: Electricity Connected, Natural Gas Connected, Public, Underground Utilities, Cable Connected
Community & HOA
Community
- Features: Fitness Center, Fifty Five Plus Active Community
- Senior community: Yes
- Subdivision: THE VILLAGES
HOA
- Has HOA: Yes
- HOA fee: $300 monthly
Location
- Region: The Villages
Financial & listing details
- Price per square foot: $297/sqft
- Tax assessed value: $285,950
- Annual tax amount: $3,990
- Listing terms: Cash, Conventional, FHA, VA Loan
- Ownership: Fee Simple
Price history
| Date | Event | Price |
|---|---|---|
| 1/31/2025 | Sold | $399,900-2.6%$297/sqft |
Source: Public Record Report a problem | ||
| 10/6/2024 | Pending sale | $410,500$305/sqft |
Source: Owner Report a problem | ||
| 10/5/2024 | Price change | $410,500-1.3%$305/sqft |
Source: Owner Report a problem | ||
| 10/4/2024 | Price change | $415,900-0.9%$309/sqft |
Source: Owner Report a problem | ||
| 9/2/2024 | Listed for sale | $419,500+24.1%$311/sqft |
Source: Owner Report a problem | ||
| 1/19/2022 | Sold | $338,000+20.7%$251/sqft |
Source: Public Record Report a problem | ||
| 11/19/2020 | Sold | $280,000-1.8%$208/sqft |
Source: Stellar MLS #G5031286 Report a problem | ||
| 10/8/2020 | Pending sale | $285,000$212/sqft |
Source: RE/MAX PREMIER REALTY #G5031286 Report a problem | ||
| 10/3/2020 | Price change | $285,000-7.7%$212/sqft |
Source: RE/MAX PREMIER REALTY #G5031286 Report a problem | ||
| 9/19/2020 | Price change | $308,900-1.9%$229/sqft |
Source: RE/MAX PREMIER REALTY #G5031286 Report a problem | ||
| 8/12/2020 | Price change | $314,900-3.1%$234/sqft |
Source: RE/MAX PREMIER REALTY #G5031286 Report a problem | ||
| 7/15/2020 | Listed for sale | $324,900+41.3%$241/sqft |
Source: RE/MAX PREMIER REALTY #G5031286 Report a problem | ||
| 3/26/2019 | Sold | $230,000$171/sqft |
Source: Public Record Report a problem | ||
Public tax history
| Year | Property taxes | Tax assessment |
|---|---|---|
| 2025 | $3,990 +1.6% | $203,150 +2.9% |
| 2024 | $3,926 +7.6% | $197,430 +3% |
| 2023 | $3,649 -27.4% | $191,680 -23.9% |
| 2022 | $5,026 +30.5% | $251,890 +32.5% |
| 2021 | $3,851 +2.1% | $190,050 +6.4% |
| 2020 | $3,771 | $178,570 -11% |
| 2019 | $3,771 -21.8% | $200,580 +5.7% |
| 2018 | $4,821 +25% | $189,830 +6423.4% |
| 2017 | $3,858 | $2,910 |
Find assessor info on the county website
Neighborhood: 32163
Nearby homes
- $360,0003 bd2 ba1.4k sqft3138 Islawild Way, The Villages, FL 32163Sold
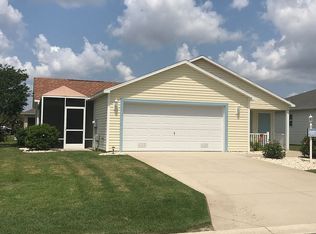
- $316,0002 bd2 ba1.1k sqft1358 Bokeelia Pl, The Villages, FL 32163Sold
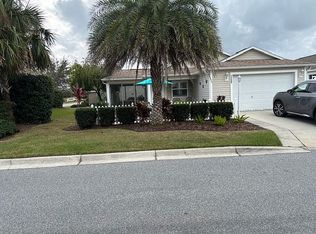
- $300,0002 bd2 ba1.1k sqft1387 Bokeelia Pl, The Villages, FL 32163Sold
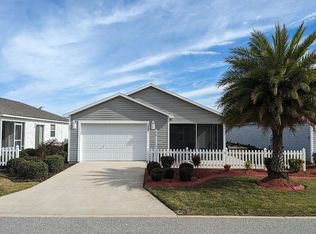
- $970,0003 bd2 ba2k sqft2919 Braddy Ct, The Villages, FL 32163Sold
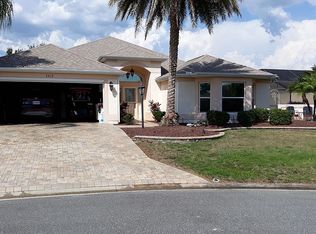
- $243,6802 bd2 ba1.1k sqft1467 Olympia St, The Villages, FL 32163Off Market
- $389,0003 bd2 ba1.4k sqft583 Knightsbridge Pl, The Villages, FL 32163Sold
- $445,3003 bd2 ba1.9k sqft3198 Lafayette St, The Villages, FL 32163Off Market
- $325,0002 bd2 ba1.2k sqft3410 Lazy Acres Ln, The Villages, FL 32163Sold
- $310,6903 bd2 ba1.4k sqft2153 Sandalwood Pl, The Villages, FL 32163Off Market
Nearby schools
GreatSchools rating
- 8/10Wildwood Elementary SchoolGrades: PK-5Distance: 3.9 mi
- 3/10Wildwood Middle/ High SchoolGrades: 6-12Distance: 3.5 mi
Get a cash offer in 3 minutes
Find out how much your home could sell for in as little as 3 minutes with a no-obligation cash offer.
Estimated market value
$360,700
Get a cash offer in 3 minutes
Find out how much your home could sell for in as little as 3 minutes with a no-obligation cash offer.
Estimated market value
$360,700
- Florida
- Sumter County
- Wildwood
- 32163
- 2872 Childers Rd
