Skip main navigation
Sold for $1,450,000
  • Tax assessed value
    $1,450,000

    2872 Jackson St, San Francisco, CA 94115

    3beds
    1,360sqft
    Stock Cooperative
    Built in 1908
    -- sqft lot
    $1,787,400 Zestimate®
    $1,066/sqft
    $7,800 Estimated rent

    Home value

    $1,787,400

    $1.57M - $2.04M

    $7,800/mo

    Zestimate® history
    Loading
    Loading...

    Owner options

    List your home for rent

    $7,800/mo

    Rent Zestimate®

    Find your next renter with Zillow Rental Manager. Plus, with online applications, you can quickly screen prospective tenants – for free.

    Learn more

    $7,800/mo

    Rent Zestimate®

    Refinance and save

    $9,102/mo

    Est. payment

    Refinancing to a lower rate could help reduce your monthly payments and save thousands over the life of the loan.

    See today's rates

    $9,102/mo

    Est. payment

    Explore your selling options

    Work with a Zillow partner agent

    Leverage their expertise and Zillow's premium Showcase listings to get your home seen by more buyers.

    Get started

    List with your own agent

    Get your home in front of millions of buyers by listing it on Zillow.

    Learn how to do it

    Sell it yourself

    Take full control of how buyers see your home on Zillow by listing For Sale by Owner (FSBO).

    List your home

    What's special

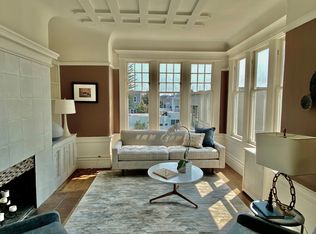
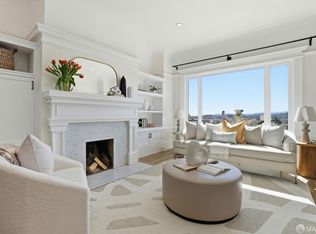
    Full-floor flat in prime Pacific Heights! The entrance to this beautiful residence is off a central courtyard enhanced by lush landscaping. A gracious formal entry showcases incredible period details including coved ceilings, hardwood flooring, moldings, paneling, and ceiling cornices. A corner living room is graced with two walls of windows facing south and east, bringing in great light, and a decorative fireplace with marble surround. Opposite the living room is an elegant formal dining room with windows facing greenery and built in cabinetry. The stylish kitchen is equipped with a tile backsplash, quartz countertops, stainless appliances including dishwasher and gas range, and an adjacent laundry area. A long hallway leads to the bedrooms, housing a coat closet and chic half bath. The back two generous bedrooms boast great light from south-facing windows and the third bedroom (with closet) is ideal for an office or nursery. An attractive bath is outfitted with a walk-in glass-enclosed marble shower. The unit includes two storage areas, one very spacious and windowed. This boutique co-op is ideally located on a tree-lined block in Pacific Heights, two blocks to Alta Plaza and close to Fillmore St. shops and dining, and the Presidio. Leased parking one block away for $350/mo.

    Zillow last checked:

    Listing updated:

    Listed by:

    Nina Hatvany DRE #01152226 415-710-6462,

    Compass 415-345-3000,

    Paul Michael H. Kitchen DRE #01928433 415-652-7285,

    Compass

    Bought with:

    Maureen O. Terris, DRE #01869674

    Compass

    Source: SFAR,MLS#: 424043437MLS LogoOriginating MLS: San Francisco Association of REALTORS

    Facts & features

    Interior

    Bedrooms & bathrooms
    • Bedrooms: 3
    • Bathrooms: 2
    • Full bathrooms: 1
    • 1/2 bathrooms: 1
    Primary bedroom
    • Area: 0
    • Dimensions: 0 x 0
    Bedroom 1
    • Area: 0
    • Dimensions: 0 x 0
    Bedroom 2
    • Area: 0
    • Dimensions: 0 x 0
    Bedroom 3
    • Area: 0
    • Dimensions: 0 x 0
    Bedroom 4
    • Area: 0
    • Dimensions: 0 x 0
    Primary bathroom
    • Features: Marble, Multiple Shower Heads, Shower Stall(s), Stone, Tile, Window
    Dining room
    • Features: Formal Room
    • Level: Main
    • Area: 0
    • Dimensions: 0 x 0
    Family room
    • Area: 0
    • Dimensions: 0 x 0
    Kitchen
    • Features: Pantry Closet, Stone Counters
    • Level: Main
    • Area: 0
    • Dimensions: 0 x 0
    Living room
    • Level: Main
    • Area: 0
    • Dimensions: 0 x 0
    Heating
    • Steam
    Cooling
    • None
    Appliances
    • Included: Dishwasher, Disposal, Range Hood, See Remarks, Dryer, Washer
    • Laundry: In Kitchen, See Remarks
    Features
    • Formal Entry
    • Flooring: Wood
    • Has fireplace: No
    Interior area
    • Total structure area: 1,360
    • Total interior livable area: 1,360 sqft

    Property

    Parking
    • Total spaces: 1
    • Parking features: Driveway, Covered, Detached, Garage Door Opener, Independent, Other
    • Garage spaces: 1
    • Has uncovered spaces: Yes
    Features
    • Exterior features: Uncovered Courtyard
    • Has view: Yes
    • View description: Garden
    Lot
    • Size: 6,965 sqft
    Details
    • Parcel number: 0977005
    • Special conditions: Standard

    Construction

    Type & style
    • Home type: Cooperative
    • Architectural style: Arts & Crafts
    • Property subtype: Stock Cooperative
    • Attached to another structure: Yes
    Condition
    • Updated/Remodeled
    • New construction: No
    • Year built: 1908

    Utilities & green energy

    • Electric: 220 Volts in Laundry
    • Sewer: Public Sewer
    • Water: Public
    • Utilities for property: Internet Available, Natural Gas Connected
    Green energy
    • Energy efficient items: Appliances

    Community & neighborhood

    Security
    • Security features: Carbon Monoxide Detector(s), Smoke Detector(s)
    Location
    • Region: San Francisco

    HOA & financial

    HOA
    • Has HOA: Yes
    • HOA fee: $1,342 quarterly
    • Services included: Heat, Maintenance Structure, Maintenance Grounds, Trash, Water
    Other financial information
    • Total actual rent: 0

    Other

    Other facts
    • Price range: $1.5M - $1.5M
    • Listing terms: Conventional
    • Road surface type: Paved

    Price history

    DateEventPrice
    8/12/2024Sold$1,450,000-3%$1,066/sqft
    Source: SFAR #424043437 Report a problem
    7/13/2024Pending sale$1,495,000$1,099/sqft
    Source: SFAR #424043437 Report a problem
    6/22/2024Listed for sale$1,495,000-0.3%$1,099/sqft
    Source: SFAR #424043437 Report a problem
    9/14/2020Sold$1,500,000+17.6%$1,103/sqft
    Source: SFAR #504653 Report a problem
    10/29/2013Sold$1,275,000$938/sqft
    Source: Agent Provided Report a problem

    Public tax history

    YearProperty taxesTax assessment
    2025$18,017 -7.9%$1,450,000 -8.9%
    2024$19,559 +1.6%$1,591,811 +2%
    2023$19,249 +2%$1,560,600 +2%
    2022$18,878 +1.8%$1,530,000 +2%
    2021$18,543 +75%$1,500,000 +84.1%
    2020$10,594 +3.5%$814,767 +2%
    2019$10,235 +8.3%$798,792 +7.2%
    2018$9,450 +4.6%$745,130 +2%
    2017$9,039 +1.6%$730,520 +2%
    2016$8,894 +0.5%$716,198 +1.5%
    2015$8,848 +2.7%$705,442 +2%
    2014$8,618 $691,624 +0.5%
    2013-- $688,500 +2%
    2012-- $675,000 +106%
    2011-- $327,636 +0.8%
    2010-- $325,188 -0.2%
    2009-- $325,961 +2%
    2008-- $319,570 +2%
    2007-- $313,305 +2%
    2006-- $307,163 +2%
    2005-- $301,141

    Find assessor info on the county website

    Neighborhood: Pacific Heights

    Nearby schools

    GreatSchools rating
    Schools provided by the listing agent
    • District: San Francisco

    Source: SFAR. This data may not be complete. We recommend contacting the local school district to confirm school assignments for this home.

    Get pre-qualified for a loan
    At Zillow Home Loans, we can pre-qualify you in as little as 5 minutes with no impact to your credit score.

    An equal housing lender. NMLS #10287.