Skip main navigation
Off market
  • $255,000

    2872 Ohunter Ave, Newburgh, IN 47630

    3beds
    1,427sqft
    SingleFamily
    Built in 2004
    8,276 Square Feet Lot
    $255,000 Zestimate®
    $179/sqft
    $1,811 Estimated rent

    Home value

    $255,000

    $242,000 - $268,000

    $1,811/mo

    Zestimate® history
    Loading
    Loading...

    Owner options

    List your home for rent

    $1,811/mo

    Rent Zestimate®

    Find your next renter with Zillow Rental Manager. Plus, with online applications, you can quickly screen prospective tenants – for free.

    Learn more

    $1,811/mo

    Rent Zestimate®

    Refinance and save

    $1,535/mo

    Est. payment

    Refinancing to a lower rate could help reduce your monthly payments and save thousands over the life of the loan.

    See today's rates

    $1,535/mo

    Est. payment

    Explore your selling options

    Work with a Zillow partner agent

    Leverage their expertise and Zillow's premium Showcase listings to get your home seen by more buyers.

    Get started

    List with your own agent

    Get your home in front of millions of buyers by listing it on Zillow.

    Learn how to do it

    Sell it yourself

    Take full control of how buyers see your home on Zillow by listing For Sale by Owner (FSBO).

    List your home

    What's special

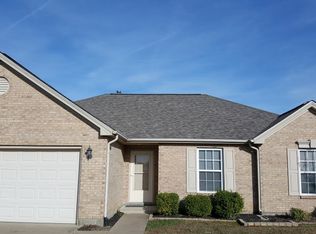
    This 1 owner home has been loved,maintained, and improved by the owners. This single story home has a very open floor plan.The vaulted ceiling foyer welcomes you into the home. There is a transom window that adds light and a coat closet for guests.The flooring in the entry, great room, and hallway has been upgraded to an easy care wood look luxury vinyl. The foyer opens into the vaulted great room that is open to the dining room which also features the vaulted ceiling. A joining a very well planned kitchen that features ceramic flooring,new solid oak Cabinets,sink and faucet professionally installed. Matching stainless steel appliances are included.The kitchen sink overlooks a wonderful back yard that is a privacy fenced entertainment center to enjoy almost year round. The convenient laundry room is just off the kitchen and has a large pantry.The 3 bedrooms are off a hallway on the other side of the great room. The owners suite is located at the back of the house. The bedroom has room for a king size bed and more. Double doors open to the full bath and owner's walk in closet. The other two bedrooms are located at the front of the house. There is an attached 2 car garage that has a sink for scrubbing up after working outside. There are built in shelves for additional storage. The lawn has had professional service and looks great. Nice landscaping and a wonderful back yard. The patio runs nearly the length of the home. A walkway leads from the patio to the fire pit and sitting area to remain outdoors longer and enjoy . There is a landscaped trampoline area,A nice storage shed with landscaping and a pool area. This home has been pre inspected and all requested repairs have been made.

    This property is off market, which means it's not currently listed for sale or rent on Zillow. This may be different from what's available on other websites or public sources.
    Facts & features

    Interior

    Bedrooms & bathrooms
    • Bedrooms: 3
    • Bathrooms: 2
    • Full bathrooms: 2
    • Main level bathrooms: 2
    Heating
    • Other, Gas
    Cooling
    • Central
    Appliances
    • Included: Dishwasher, Dryer, Microwave, Refrigerator, Washer
    • Laundry: Main Level
    Features
    • Ceiling Fan(s), Vaulted Ceiling(s), 1st Bdrm En Suite, Main Level Bedroom Suite
    • Flooring: Tile, Carpet, Laminate
    • Doors: Insulated Doors, Storm Door(s)
    • Windows: Insulated Windows, Window Treatments, Window Treatment-Blinds, Sunscreen(s), Multi Pane Windows
    • Basement: None
    • Attic: Storage
    Interior area
    • Structure area source: Public Records
    • Total interior livable area: 1,427 sqft
    • Finished area below ground: 0

    Property

    Parking
    • Total spaces: 2
    • Parking features: Garage - Attached
    Features
    • Exterior features: Vinyl, Brick
    • Pool features: Above Ground
    • Fencing: Privacy, Wood
    Lot
    • Size: 8,276 Square Feet
    • Topography: Level
    Details
    • Additional structures: Garden Shed
    • Parcel number: 871215412110000019

    Construction

    Type & style
    • Home type: SingleFamily
    • Architectural style: One Story
    Materials
    • masonry
    • Roof: Asphalt
    Condition
    • Year built: 2004

    Utilities & green energy

    • Gas: Gas
    • Sewer: Public Sewer
    • Water: City
    • Utilities for property: Cable Available
    Green energy
    • Energy efficient items: Windows, Roof, Doors, Insulation, Water Heater, HVAC, Appliances, Thermostat, Lighting

    Community & HOA

    Location
    • Region: Newburgh

    Financial & listing details

    • Price per square foot: $179/sqft
    • Tax assessed value: $187,200
    • Annual tax amount: $1,215

    Price history

    DateEventPrice
    11/4/2019Listing removed$179,900$126/sqft
    Source: F.C. Tucker Emge REALTORS #201945722 Report a problem
    10/29/2019Price change$179,900-0.2%$126/sqft
    Source: F.C. Tucker Emge REALTORS #201945722 Report a problem
    10/17/2019Listed for sale$180,263$126/sqft
    Source: FC TUCKER EMGE REALTORS #201945722 Report a problem

    Public tax history

    YearProperty taxesTax assessment
    2025$1,215 +0.6%$187,200 +2%
    2024$1,207 -3.4%$183,600 +0.4%
    2023$1,249 +23.8%$182,800 +1%
    2022$1,009 +9.4%$181,000 +22.6%
    2021$923 +0.3%$147,600 +8%
    2020$920 +2.4%$136,700 +0.1%
    2019$899 +4.7%$136,600 +4.4%
    2018$858 +12.8%$130,800 +2.7%
    2017$761 +3.9%$127,400 +7.7%
    2016$732 +2.4%$118,300 -2.5%
    2014$715 -4.7%$121,300 -4.2%
    2013$750 +0.9%$126,600 +1.8%
    2012$743 +4.2%$124,400 +3.8%
    2011$713 +4.7%$119,900 +1%
    2010$681 +2.2%$118,700
    2009$667 +6.1%$118,700 +1.6%
    2007$628 -33.4%$116,800
    2006$943 $116,800
    2005-- $116,800
    Find assessor info on the county website

    Neighborhood: 47630

    Nearby schools

    GreatSchools rating
    Schools provided by the listing agent
    • Elementary: Castle
    • Middle: Castle North
    • High: Castle
    • District: Warrick County School Corp.

    Source: The MLS. This data may not be complete. We recommend contacting the local school district to confirm school assignments for this home.

    Get pre-qualified for a loan
    At Zillow Home Loans, we can pre-qualify you in as little as 5 minutes with no impact to your credit score.

    An equal housing lender. NMLS #10287.

    Sell for more on Zillow
    Get a Zillow Showcase℠ listing at no additional cost and you could sell for .
    $255,000
    2% more
    +$5,100
    With Zillow Showcase(estimated)
    $260,100