Skip main navigation
Sold for $805,000
Street View
  • $805,000

    2872 Pga Blvd, Navarre, FL 32566

    4beds
    4,098sqft
    Single Family Residence
    Built in 1990
    0.57 Acres Lot
    $834,800 Zestimate®
    $196/sqft
    $4,166 Estimated rent

    Home value

    $834,800

    $751,000 - $927,000

    $4,166/mo

    Zestimate® history
    Loading
    Loading...

    Owner options

    List your home for rent

    $4,166/mo

    Rent Zestimate®

    Find your next renter with Zillow Rental Manager. Plus, with online applications, you can quickly screen prospective tenants – for free.

    Learn more

    $4,166/mo

    Rent Zestimate®

    Refinance and save

    $5,088/mo

    Est. payment

    Refinancing to a lower rate could help reduce your monthly payments and save thousands over the life of the loan.

    See today's rates

    $5,088/mo

    Est. payment

    Explore your selling options

    Work with a Zillow partner agent

    Leverage their expertise and Zillow's premium Showcase listings to get your home seen by more buyers.

    Get started

    List with your own agent

    Get your home in front of millions of buyers by listing it on Zillow.

    Learn how to do it

    Sell it yourself

    Take full control of how buyers see your home on Zillow by listing For Sale by Owner (FSBO).

    List your home

    What's special

    Stone fireplaceLarge poolMassive three-car garageShiplap accentsGranite countertopsFlex spaceUpdated gourmet kitchen
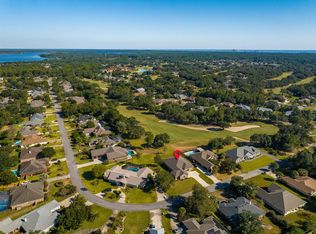
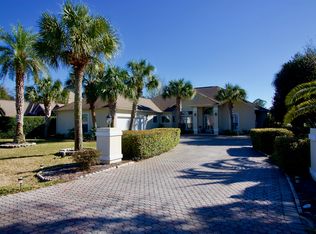
    Impeccably renovated home nestled on the 11th Hole of Hidden Creek Golf Course. Every corner of this residence has been meticulously designed and upgraded. Featuring several updates in 2022 including 46 new impact windows, 5 impact glass doors, a new roof, luxury vinyl plank flooring, and plantation shutters, this home offers unparalleled modern comfort. Step inside to discover the Well-Crafted Arched Stonework of the Living Room Fireplace, the Soaring Cathedral Ceilings, elevated Wet bar with Built-In Kegerator, and the expertly designed open floor-plan. Adjacent to the living room you'll find the updated gourmet kitchen equipped with a custom vent hood, shiplap accents throughout, granite countertops, double oven, ample storage space, and top-name stainless steel appliances. The backyard screened-in oasis is ideal for entertaining featuring a large pool, ample space for seating, and built-in bar area. The backyard has direct access to the large laundry room with plenty of cabinetry, making an easy trip for dirty pool towels. The primary suite is a retreat with 12'+ Cathedral Ceilings, a stone fireplace, and a luxurious primary bath featuring dual vanities, a resort-style shower, and a soaking tub with pool and golf course views. Just outside the master is a unique guest bedroom with a one-of-a-kind special ensuite bath equipped with its own steam bath and sauna! On the opposite end of the home you'll find two additional guest bedrooms which share a large renovated jack and jill bath featuring dual vanities, granite countertops, and a combined tiled shower/tub. Next to these bedrooms is a large flex space that could be utilized as an office. This home is also equipped with a massive three-car garage hosting a separate flex space and ample storage throughout. The Hidden Creek Golf Course, an 18-Hole Championship Golf Course known for its excellent conditions, beautiful landscape, rolling Terrain and scenic layout, which also offers a well-maintained driving range, chipping area, and putting green.((Holley By the Sea is a highly desired community to live in with superb amenities. Nearby is a 50-acre Recreational Center & Grounds, equipped with swimming pools, gym, sauna & steam room, lighted basketball courts, 8 clay tennis courts, playground, boat launch, and dock & beach area on the Santa Rosa Sound!

    Zillow last checked:

    Listing updated:

    Listed by:

    Delawalla Group,

    Berkshire Hathaway HomeServices

    Bought with:

    Sara B Davis, 3386443

    Keller Williams Realty Gulf Coast

    Source: ECAOR,MLS#: 966423MLS Logo

    Facts & features

    Interior

    Bedrooms & bathrooms
    • Bedrooms: 4
    • Bathrooms: 3
    • Full bathrooms: 3
    Primary bedroom
    • Level: First
    • Area: 553.5 Square Feet
    • Dimensions: 20.5 x 27
    Bedroom
    • Description: w/ Ensuite Suana bathroom
    • Level: First
    • Area: 146.3 Square Feet
    • Dimensions: 13.3 x 11
    Bedroom
    • Level: First
    • Area: 154.98 Square Feet
    • Dimensions: 12.3 x 12.6
    Bedroom
    • Level: First
    • Area: 170.3 Square Feet
    • Dimensions: 13.1 x 13
    Primary bathroom
    • Level: First
    • Area: 243.2 Square Feet
    • Dimensions: 15.2 x 16
    Bathroom
    • Description: Sauna/Steam Bart not accounted for in measurements
    • Level: First
    • Area: 79.98 Square Feet
    • Dimensions: 8.6 x 9.3
    Bathroom
    • Description: Jack & Jill
    • Area: 159.82 Square Feet
    • Dimensions: 12.2 x 13.1
    Bonus room
    • Level: First
    • Area: 163.75 Square Feet
    • Dimensions: 13.1 x 12.5
    Bonus room
    • Description: In Garage
    • Level: First
    • Area: 160 Square Feet
    • Dimensions: 16 x 10
    Dining area
    • Level: First
    • Area: 200.88 Square Feet
    • Dimensions: 16.2 x 12.4
    Garage
    • Level: First
    • Area: 795 Square Feet
    • Dimensions: 30 x 26.5
    Kitchen
    • Level: First
    • Area: 345.44 Square Feet
    • Dimensions: 12.7 x 27.2
    Laundry
    • Level: First
    • Area: 129.2 Square Feet
    • Dimensions: 19 x 6.8
    Living room
    • Description: Wet Bar 8 x 9.6
    • Level: First
    • Area: 585 Square Feet
    • Dimensions: 22.5 x 26
    Screened porch
    • Level: First
    • Area: 2107 Square Feet
    • Dimensions: 43 x 49
    Heating
    • Central
    Cooling
    • Central Air, Ceiling Fan(s)
    Appliances
    • Included: Dishwasher, Refrigerator, Electric Water Heater
    • Laundry: Washer/Dryer Hookup
    Features
    • Beamed Ceilings, Cathedral Ceiling(s), Crown Molding, Vaulted Ceiling(s), Tray Ceiling(s), Kitchen Island, Recessed Lighting, Wet Bar
    • Windows: Plantation Shutters
    • Has fireplace: Yes
    • Fireplace features: Fireplace 2+
    • Common walls with other units/homes: No Common Walls
    Interior area
    • Total structure area: 4,098
    • Total interior livable area: 4,098 sqft

    Property

    Parking
    • Total spaces: 3
    • Parking features: Garage Door Opener, Guest, Oversized, Garage
    • Attached garage spaces: 3
    Features
    • Stories: 1
    • Patio & porch: Enclosed, Covered, Porch, Screened
    • Exterior features: Outdoor Grill
    • Has private pool: Yes
    • Pool features: In Ground, Pool - Enclosed
    Lot
    • Size: 0.57 Acres
    • Dimensions: 219 x 162 x 43 x 161
    • Features: Corner Lot, Covenants, On Golf Course, Restrictions
    Details
    • Parcel number: 022S271922308000210
    • Zoning description: Resid Single Family

    Construction

    Type & style
    • Home type: SingleFamily
    • Architectural style: Ranch
    • Property subtype: Single Family Residence
    Materials
    • Brick Front, Siding Brick Some, Stone
    • Roof: Shingle
    Condition
    • Construction Complete,Renovated
    • New construction: No
    • Year built: 1990

    Utilities & green energy

    • Sewer: Septic Tank
    • Water: Public

    Community & neighborhood

    Community
    • Community features: BBQ Pit/Grill, Beach, Community Room, Fitness Center, Fishing, Game Room, Picnic Area, Playground, Pool, Tennis Court(s), Waterfront
    Location
    • Region: Navarre
    • Subdivision: HIDDEN CREEK AT HOLLEY BY THE SEA

    Other

    Other facts
    • Road surface type: Paved

    Price history

    DateEventPrice
    3/31/2025Sold$805,000-5.3%$196/sqft
    Source: ECAOR #966423 Report a problem
    2/26/2025Pending sale$850,000$207/sqft
    Source: ECAOR #966423 Report a problem
    1/15/2025Listed for sale$850,000$207/sqft
    Source: ECAOR #966423 Report a problem
    12/7/2024Listing removed$850,000$207/sqft
    Source: BHHS broker feed #949505 Report a problem
    11/3/2024Listed for sale$850,000$207/sqft
    Source: ECAOR #949505 Report a problem
    10/29/2024Pending sale$850,000$207/sqft
    Source: ECAOR #949505 Report a problem
    10/15/2024Price change$850,000-8.1%$207/sqft
    Source: ECAOR #949505 Report a problem
    9/21/2024Price change$925,000-1.1%$226/sqft
    Source: ECAOR #949505 Report a problem
    7/25/2024Price change$935,000-1.1%$228/sqft
    Source: ECAOR #949505 Report a problem
    7/13/2024Price change$945,000-1.5%$231/sqft
    Source: ECAOR #949505 Report a problem
    6/4/2024Price change$959,000-3.6%$234/sqft
    Source: ECAOR #949505 Report a problem
    5/9/2024Listed for sale$995,000$243/sqft
    Source: ECAOR #949505 Report a problem
    4/3/2024Listing removed--
    Source: Navarre Area BOR #935981 Report a problem
    2/7/2024Listed for sale$995,000$243/sqft
    Source: Navarre Area BOR #935981 Report a problem
    11/10/2023Pending sale$995,000$243/sqft
    Source: Navarre Area BOR #935981 Report a problem
    9/21/2023Listed for sale$995,000$243/sqft
    Source: PAR #632813 Report a problem
    9/7/2023Contingent$995,000$243/sqft
    Source: PAR #632813 Report a problem
    9/3/2023Listed for sale$995,000+4.8%$243/sqft
    Source: PAR #632813 Report a problem
    6/24/2022Sold$949,000$232/sqft
    Source: ECAOR #896450 Report a problem
    5/1/2022Pending sale$949,000$232/sqft
    Source: BHHS broker feed #896450 Report a problem
    4/28/2022Listed for sale$949,000$232/sqft
    Source: BHHS broker feed #896450 Report a problem
    4/25/2022Pending sale$949,000$232/sqft
    Source: ECAOR #896450 Report a problem
    4/22/2022Listed for sale$949,000+89.8%$232/sqft
    Source: ECAOR #896450 Report a problem
    10/10/2019Sold$500,000-5.6%$122/sqft
    Source: PAR #546110 Report a problem
    5/20/2019Listed for sale$529,900+68.2%$129/sqft
    Source: Re/Max America's Top Realty #546110 Report a problem
    10/30/2013Sold$315,000+1.6%$77/sqft
    Source: Public Record Report a problem
    7/8/2010Sold$310,000+44.9%$76/sqft
    Source: Public Record Report a problem
    12/4/1998Sold$214,000$52/sqft
    Source: Public Record Report a problem

    Public tax history

    YearProperty taxesTax assessment
    2024$8,688 +3.5%$731,285 +5.1%
    2023$8,391 +2496.6%$695,857 +42.8%
    2022$323 +4.8%$487,433 +3%
    2021$309 $473,236 +1.4%
    2020$309 -88.9%$466,702 +94.8%
    2019$2,778 $239,637 +1.9%
    2018$2,778 +0.4%$235,169 +2.1%
    2017$2,766 $230,332 +2.1%
    2016$2,766 +5.3%$225,595 +0.7%
    2015$2,626 -1.9%$224,027 -27.1%
    2014$2,678 $307,486 +10.3%
    2013-- $278,685 +1.7%
    2012-- $274,027 -9.5%
    2011-- $302,649 +30.3%
    2010-- $232,187 +2.7%
    2009-- $226,083 +0.1%
    2008-- $225,857
    2007-- --
    2006-- --
    2005-- --
    2004-- --
    2003-- --
    2002-- --
    2001-- --
    2000-- --

    Find assessor info on the county website

    Neighborhood: 32566

    Nearby schools

    GreatSchools rating
    Schools provided by the listing agent
    • Elementary: Holley-Navarre
    • Middle: Holley-Navarre
    • High: Navarre

    Source: ECAOR. This data may not be complete. We recommend contacting the local school district to confirm school assignments for this home.

    Get pre-qualified for a loan
    At Zillow Home Loans, we can pre-qualify you in as little as 5 minutes with no impact to your credit score.

    An equal housing lender. NMLS #10287.

    Sell for more on Zillow
    Get a Zillow Showcase℠ listing at no additional cost and you could sell for .
    $834,800
    2% more
    +$16,696
    With Zillow Showcase(estimated)
    $851,496