Skip main navigation
Off market
  • $213,000

    2872 Plymouth Gageville Rd, Ashtabula, OH 44004

    3beds
    1,224sqft
    SingleFamily
    Built in 1961
    1.34 Acres Lot
    $213,000 Zestimate®
    $174/sqft
    $1,373 Estimated rent

    Home value

    $213,000

    $192,000 - $232,000

    $1,373/mo

    Zestimate® history
    Loading
    Loading...

    Owner options

    List your home for rent

    $1,373/mo

    Rent Zestimate®

    Find your next renter with Zillow Rental Manager. Plus, with online applications, you can quickly screen prospective tenants – for free.

    Learn more

    $1,373/mo

    Rent Zestimate®

    Refinance and save

    $1,459/mo

    Est. payment

    Refinancing to a lower rate could help reduce your monthly payments and save thousands over the life of the loan.

    See today's rates

    $1,459/mo

    Est. payment

    Explore your selling options

    Work with a Zillow partner agent

    Leverage their expertise and Zillow's premium Showcase listings to get your home seen by more buyers.

    Get started

    List with your own agent

    Get your home in front of millions of buyers by listing it on Zillow.

    Learn how to do it

    Sell it yourself

    Take full control of how buyers see your home on Zillow by listing For Sale by Owner (FSBO).

    List your home

    What's special

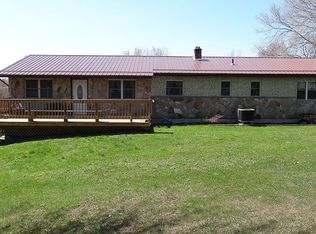
    If you are looking for a little bit of country, here it is! This beautiful cape cod has it all. This home offers 3 bedrooms and 1.5 baths. Entering this lovely home, there is a large laundry/mud room with access to a huge private deck. The kitchen has been up-dated with newer cupboards and includes a dishwasher, stove and fridge. The large living room has newer carpet and there is one bedroom and full bath on the main floor and 2 large bedrooms and 1/2 bath up. You will enjoy the full walk out basement with an awesome greenhouse which is used all year around for flowers and veggies. There is an area in the basement for canning plus a shower and toilet. The owners up-graded the home with new vinyl siding and metal roof, new windows, new furnace and central air, new septic 16 years ago and the well has new casing and is spring fed with plenty of water. There is city water a the street. This home is situated on a corner lot and offers a 24 x 30 garage with a separate drive-way. The electric has been up-graded to 200 amp service and the garage has 220. Don't miss out on this lovely home.

    This property is off market, which means it's not currently listed for sale or rent on Zillow. This may be different from what's available on other websites or public sources.

    Facts & features

    Interior

    Bedrooms & bathrooms
    • Bedrooms: 3
    • Bathrooms: 2
    • Full bathrooms: 1
    • 1/2 bathrooms: 1
    Heating
    • Forced air, Heat pump, Electric
    Cooling
    • Central
    Appliances
    • Included: Dishwasher, Dryer, Range / Oven, Refrigerator
    Features
    • Flooring: Other
    Interior area
    • Total interior livable area: 1,224 sqft

    Property

    Parking
    • Total spaces: 2
    • Parking features: Garage - Attached
    Features
    • Exterior features: Vinyl
    Lot
    • Size: 1.34 Acres
    Details
    • Parcel number: 540130003200

    Construction

    Type & style
    • Home type: SingleFamily
    Materials
    • Roof: Other
    Condition
    • Year built: 1961

    Community & neighborhood

    Location
    • Region: Ashtabula

    Other

    Other facts
    • Driveway: Paved
    • Garage Features: Door Opener, Electric
    • View Description: Wooded
    • Water Sewer: Well, Septic
    • Occupant Type: Owner
    • House Faces: North
    • Available Financing: Cash, Conventional, USDA, FHA, VA
    • Last Change Type: New Listing
    • Roof: Metal
    • Year Built Exception: Actual YBT
    • State: Ohio
    • Association: Northern Ohio Regional MLS
    • Sq Ft Above Source: Realist
    • Sq Ft Below Source: Realist
    • Geocode Source: PxPoint
    • Parcel Number: 540130003200
    • Legal Description: SEC 2--13

    Price history

    DateEventPrice
    10/5/2018Sold$116,000+5.6%$95/sqft
    Source: MLS Now #4031086 Report a problem
    8/29/2018Pending sale$109,900$90/sqft
    Source: BHHS Professional Realty #4031086 Report a problem
    8/23/2018Listed for sale$109,900$90/sqft
    Source: BHHS Professional Realty #4031086 Report a problem

    Public tax history

    YearProperty taxesTax assessment
    2024$1,922 -0.8%$50,790
    2023$1,939 +17.7%$50,790 +34.5%
    2022$1,647 -1.1%$37,770
    2021$1,666 0%$37,770
    2020$1,666 +24.9%$37,770 +30%
    2019$1,334 +47.4%$29,060
    2018$905 +3.7%$29,060
    2017$873 +5.8%$29,060 +4%
    2016$825 +0.1%$27,930
    2015$824 +3.1%$27,930
    2014$799 -20.2%$27,930 -15.1%
    2013$1,001 +0.2%$32,910
    2012$1,000 -60.3%$32,910
    2011$2,520 +82.3%$32,910 -2.3%
    2010$1,383 +11.2%$33,670
    2008$1,243 -16.2%$33,670 -8.9%
    2007$1,484 +7.8%$36,960
    2006$1,376 -2.2%$36,960
    2005$1,408 +14%$36,960 +9.7%
    2004$1,235 +2.3%$33,705
    2003$1,207 +5.5%$33,705
    2002$1,145 -3.7%$33,705 +12.2%
    2001$1,189 +0%$30,030
    2000$1,189 $30,030

    Find assessor info on the county website

    Neighborhood: 44004

    Nearby schools

    GreatSchools rating
    Schools provided by the listing agent
    • District: Buckeye Lsd

    Source: The MLS. This data may not be complete. We recommend contacting the local school district to confirm school assignments for this home.

    Get a cash offer in 3 minutes
    Find out how much your home could sell for in as little as 3 minutes with a no-obligation cash offer.
    Estimated market value
    $213,000
    Get a cash offer in 3 minutes
    Find out how much your home could sell for in as little as 3 minutes with a no-obligation cash offer.
    Estimated market value
    $213,000