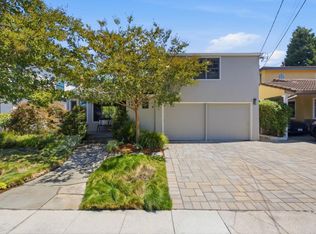
Welcome to this beautifully updated, light and bright home situated on a quiet cul-de-sac in a prime San Carlos neighborhood! This home features four spacious bedrooms, two of which are fully en suite with updated bathrooms. Beautifully restored hardwood floors grace the kitchen and the downstairs bedrooms, while the living room, dining room, and upstairs bedroom are all sporting brand new luxurious carpet. The chef's kitchen features a gas cooktop, brand-new double oven, and plenty of counter space to indulge your culinary cravings. Enjoy your meals either in the cozy kitchen nook or, for larger gatherings, in the formal dining room just off the kitchen. Central heat, AC, and dual-pane windows to keep you comfortable all year round, and the interior of the home has been freshly painted. This home is situated in a bucolic setting in the Alder Manor neighborhood, conveniently close to schools and just a couple of blocks from the trailhead at Eaton Park, an amazing, dog-friendly hiking park. This home has been lovingly maintained by the same family for the past 55+ years, and it's ready for someone new to take the reins. Don't miss the chance to own this fabulous home!
For sale
$2,398,000
2872 Roland Ave, San Carlos, CA 94070
4beds
2,120sqft
Single Family Residence, Residential
Built in 1961
5,860 Square Feet Lot
$-- Zestimate®
$1,131/sqft
$-- HOA
What's special
- 18 hours |
- 776 |
- 50 |
Zillow last checked:
Listing updated:
Listed by:
Charles Gillooley 01750684 650-207-2024,
Ektra Real Estate 650-629-3370
Source: MLSListings Inc,MLS#: ML82058393
Facts & features
Interior
Bedrooms & bathrooms
- Bedrooms: 4
- Bathrooms: 3
- Full bathrooms: 3
Bathroom
- Features: FullonGroundFloor
Dining room
- Features: FormalDiningRoom
Family room
- Features: NoFamilyRoom
Heating
- Central Forced Air Gas
Cooling
- Central Air, Wall/Window Unit(s)
Appliances
- Included: Gas Cooktop, Dishwasher, Disposal, Range Hood, Built In Oven/Range, Refrigerator, Washer/Dryer
- Laundry: In Garage
Features
- Flooring: Carpet, Stone, Tile, Wood
- Fireplace features: Gas Starter, Living Room
Interior area
- Total structure area: 2,120
- Total interior livable area: 2,120 sqft
Property
Parking
- Total spaces: 2
- Parking features: Attached, On Street
- Attached garage spaces: 2
Features
- Stories: 2
- Exterior features: Back Yard, Fenced
- Fencing: Back Yard
Lot
- Size: 5,860 Square Feet
Details
- Parcel number: 051091130
- Zoning: R10006
- Special conditions: Standard
Construction
Type & style
- Home type: SingleFamily
- Property subtype: Single Family Residence, Residential
Materials
- Foundation: Concrete Perimeter
- Roof: Composition
Condition
- New construction: No
- Year built: 1961
Utilities & green energy
- Gas: PublicUtilities
- Sewer: Public Sewer
- Water: Public
- Utilities for property: Public Utilities, Water Public
Community & HOA
Location
- Region: San Carlos
Financial & listing details
- Price per square foot: $1,131/sqft
- Tax assessed value: $149,764
- Annual tax amount: $3,189
- Date on market: 8/20/2026
- Listing agreement: ExclusiveRightToSell
Estimated market value
Not available
Estimated sales range
Not available
Not available
Price history
| Date | Event | Price |
|---|---|---|
| 8/20/2026 | Listed for sale | $2,398,000$1,131/sqft |
Source:  MLSListings Inc #ML82058393 Report a problem MLSListings Inc #ML82058393 Report a problem | ||
Public tax history
| Year | Property taxes | Tax assessment |
|---|---|---|
| 2025 | $3,189 +1.9% | $149,764 +2% |
| 2024 | $3,130 +2.2% | $146,829 +2% |
| 2023 | $3,063 +2.5% | $143,951 +2% |
| 2022 | $2,989 +2.6% | $141,129 +2% |
| 2021 | $2,913 +2.7% | $138,362 +1% |
| 2020 | $2,835 +2.2% | $136,944 +2% |
| 2019 | $2,774 +3.4% | $134,259 +2% |
| 2018 | $2,683 +2.8% | $131,627 +2% |
| 2017 | $2,610 +4.1% | $129,047 +2% |
| 2016 | $2,507 +7.3% | $126,518 +1.5% |
| 2015 | $2,338 | $124,619 +2% |
| 2014 | $2,338 | $122,179 +0.5% |
| 2013 | -- | $121,628 +2% |
| 2012 | -- | $119,244 |
| 2011 | -- | $119,244 +2.8% |
| 2010 | -- | $116,034 -0.2% |
| 2009 | -- | $116,310 +2% |
| 2008 | -- | $114,031 +2% |
| 2007 | -- | $111,797 +2% |
| 2006 | -- | $109,606 |
| 2005 | -- | $109,606 +4% |
| 2004 | -- | $105,352 +1.9% |
| 2003 | -- | $103,422 +2% |
| 2002 | -- | $101,395 +2% |
| 2001 | -- | $99,408 +2% |
| 2000 | -- | $97,460 |
Find assessor info on the county website
Monthly payment
Est. payment
Payment breakdown
Explore the cost of this home by adjusting the details. Changes won't be saved.Climate risks
Neighborhood: 94070
Nearby schools
GreatSchools rating
- 7/10Clifford Elementary SchoolGrades: K-8Distance: 0.2 mi
- 7/10Sequoia High SchoolGrades: 9-12Distance: 1.6 mi
Schools provided by the listing agent
- District: RedwoodCityElementary
Source: MLSListings Inc. This data may not be complete. We recommend contacting the local school district to confirm school assignments for this home.
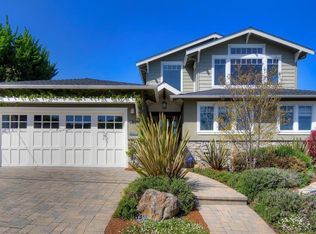
- $3,278,0004 bd4 ba2.4k sqft2866 Roland Ave, San Carlos, CA 94070Off Market
- $2,915,8004 bd3 ba2.2k sqft2878 Roland Ave, San Carlos, CA 94070Off Market
- $2,910,0004 bd3 ba1.8k sqft2860 Roland Ave, San Carlos, CA 94070Sold
- $3,164,8004 bd3 ba3.4k sqft29 Oak Creek Ln, San Carlos, CA 94070Off Market
- $2,038,7003 bd2 ba1.6k sqft2867 Roland Ave, San Carlos, CA 94070Off Market
- $2,168,2003 bd2 ba1.6k sqft2873 Roland Ave, San Carlos, CA 94070Off Market
- $3,568,2005 bd4 ba3k sqft27 Oak Creek Ln, San Carlos, CA 94070Off Market
- $4,082,7005 bd2 ba2.7k sqft2884 Roland Ave, San Carlos, CA 94070Off Market
A local agent can set up tours, give advice and negotiate with sellers.
Similar homes
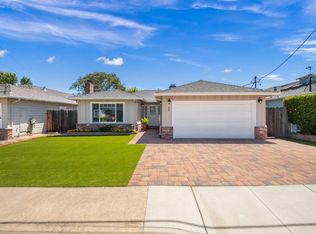
- $2,450,0003 bd3 ba1.8k sqft20 Robin Way, San Carlos, CA 94070For Sale
 MLS ID #ML82056898, Michael Bruno. MLSListings Inc
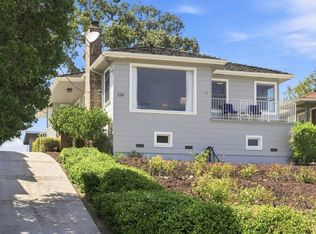
 - $2,399,0003 bd2 ba1.4k sqft334 Oakview Dr, San Carlos, CA 94070For Sale
 MLS ID #ML82057769, Julie Bruns. MLSListings Inc
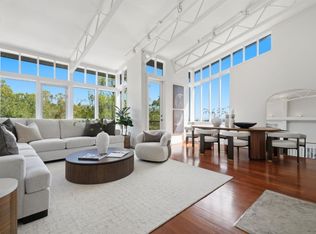
 - $2,595,0004 bd3 ba2.4k sqft527 Lake Blvd, Redwood City, CA 94062For Sale
 MLS ID #ML82058414, Julie Ray. MLSListings Inc
 - $2,799,0004 bd2 ba1.8k sqft125 Sunnydale Ave, San Carlos, CA 94070For Sale
 MLS ID #ML82057576, Joyce and Tatum Real Estate. MLSListings Inc
 - $2,995,0005 bd4 ba3.1k sqft300 De Anza Ave, San Carlos, CA 94070For SaleMLS ID #ML82056984, Mariana Pappalardo. MLSListings Inc
- $1,698,0003 bd2 ba1.3k sqft2641 San Carlos Ave, San Carlos, CA 94070For SaleMLS ID #ML82057905, Vicky Yu. MLSListings Inc
- $2,988,0003 bd3 ba1.6k sqft793 Orange Ave, San Carlos, CA 94070New ConstructionMLS ID #ML82057362, Mark Palermo. MLSListings Inc
- $2,198,0003 bd3 ba2.1k sqft1730 Terrace Dr, Belmont, CA 94002For SaleMLS ID #ML82058323, Ralph & Rachel. MLSListings Inc
- $2,845,0005 bd4 ba2.8k sqft1753 Alameda De Las Pulgas, San Carlos, CA 94070For SaleMLS ID #ML82052525, David Sciplin. MLSListings Inc
- $2,600,0004 bd3 ba2.4k sqft26 Lido Cir, Redwood City, CA 94065For SaleMLS ID #ML82056273, Ruba Kaileh. MLSListings Inc
- $2,599,0003 bd3 ba2.1k sqft904 Lakeview Way, Redwood City, CA 94062For SaleMLS ID #ML82057909, Costantini Team. MLSListings Inc
- $3,589,0004 bd4 ba2.2k sqft1008 Porto Marino Dr, San Carlos, CA 94070New ConstructionMLS ID #ML82054769, Greg Hales. MLSListings Inc
- $2,849,0003 bd3 ba1.9k sqft1650 Cordilleras Rd, Redwood City, CA 94062For SaleMLS ID #ML82057442, Cindy Moscaret. MLSListings Inc
- $2,390,0003 bd3 ba1.8k sqft1255 North Rd, Belmont, CA 94002For SaleMLS ID #ML82057376, Travis Wang. MLSListings Inc
- $2,388,0004 bd3 ba2.1k sqft2519 Lincoln Ave, Belmont, CA 94002For SaleMLS ID #426152782, Neil Canlas DRE #01777889, The Canlas Brothers. SFAR
- $2,395,9503 bd2 ba2k sqft1600 Sunnyslope Ave, Belmont, CA 94002For SaleMLS ID #ML82057585, Maxine & Michelle Dumas. MLSListings Inc
- $2,300,0003 bd2 ba1.6k sqft4024 Bayview Ave, San Mateo, CA 94403For SaleMLS ID #426155608, Despina Johnson. MetroList Services of CA
- $2,595,0003 bd2 ba1.7k sqft2 Bradley Ct, Redwood City, CA 94061For SaleMLS ID #ML82058421, Plank or Cline. MLSListings Inc
- $2,498,0004 bd2 ba1.9k sqft951 Laguna Cir, Foster City, CA 94404For SaleMLS ID #ML82056691, The Sharp Group. MLSListings Inc
- $1,675,0003 bd2 ba1.4k sqft657 Walnut St #331, San Carlos, CA 94070For SaleMLS ID #ML82057740, C.T. Harris. MLSListings Inc
Local buyer's agents are ready to help
