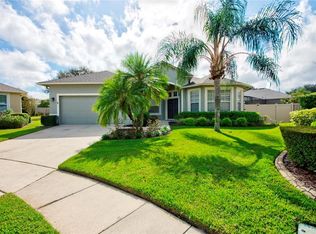
Welcome to 2872 Sand Bluff Cove, located in the beautiful GATED community of The ESTATES at ALOMA WOODS. This ONE OWNER home has been METICULOUSLY MAINTAINED and is ready for a new family to fall in love with and begin making memories. With almost 3,000 sq ft of living space under air and sitting on almost 1/3 of an acre of property, this home offers unlimited potential for many years to come of happy, carefree living. Inside there are high, soaring ceilings with lots of natural sunlight. The KITCHEN has GRANITE counter tops, stainless steel appliances and a ton of counter and cabinet space and a BREAKFAST ROOM With both a formal living and dining room as well as large FAMILY ROOM, this house is a decorator’s dream. The split floor plan offers PRIVACY for everyone in the household. Upstairs is a huge BONUS ROOM which can be used for an office, workout area, playroom, classroom, man-cave or even another bedroom. Even the Laundry Room with a storage closet provides plenty of space to knock out those much needed tasks. Some important items of interest are as follows: ROOF Replaced 2019, HVAC 1 Replaced 2023, HVAC 2 Replaced 2019, WATER HEATER Replaced 2024, Exterior PAINTED 2023, KITCHEN REMODELED 2014, MASTER BATHROOM REMODELED 2019, POOL RESURFACED 2020 and POOL PUMP MOTOR REPLACED 2024. The oversized, 3 CAR, SIDE ENTRY garage not only allows for the focus to be on the BEAUTIFUL FRONT ELEVATION but provides all the parking and STORAGE SPACE anyone could need or want. The back LANAI and POOL area creates the perfect stay-cation setting with a resort style pool with WATER FEATURE and SCREEN ENCLOSURE. When this is YOUR home, there is no need to go anywhere to enjoy one of the many reasons we live in Sunny Florida. In addition, the community offers great amenities such as tennis courts, a playground, picnic pavilion and private lake access. Location wise, this home is only about 30-40 minutes to the BEACH. And what could be better than being close to everything that both Oviedo and Winter Park have to offer. UCF, the 417, some of the best public and private schools in Central Florida and a myriad of great shopping and dining are all minutes away. Don’t forget to check out the virtual tour and the 3D Matterport walk through of this amazing home. After that, your private, in-person showing awaits!
Sold for $710,000
$710,000
2872 SAND BLUFF COVE, OVIEDO, FL 32765
4beds
2,910sqft
Single Family Residence
Built in 2000
0.3 Acres Lot
$740,300 Zestimate®
$244/sqft
$3,604 Estimated rent
Home value
$740,300
$703,000 - $777,000
$3,604/mo
Zestimate® history
Owner options
List your home for rent
$3,604/mo
Rent Zestimate®
Find your next renter with Zillow Rental Manager. Plus, with online applications, you can quickly screen prospective tenants – for free.
$3,604/mo
Rent Zestimate®
Refinance and save
$5,052/mo
Est. payment
Refinancing to a lower rate could help reduce your monthly payments and save thousands over the life of the loan.
$5,052/mo
Est. payment
Explore your selling options
Work with a Zillow partner agent
Leverage their expertise and Zillow's premium Showcase listings to get your home seen by more buyers.
Get startedList with your own agent
Get your home in front of millions of buyers by listing it on Zillow.
Learn how to do itSell it yourself
Take full control of how buyers see your home on Zillow by listing For Sale by Owner (FSBO).
List your homeWhat's special
Zillow last checked:
Listing updated:
Listed by:
Warren Bonett 407-864-2559,
KELLER WILLIAMS ADVANTAGE REALTY 407-977-7600,
Jeremy Seymour 407-284-7469,
KELLER WILLIAMS ADVANTAGE REALTY
Bought with:
Ashley Harper, 3482146
COLDWELL BANKER REALTY
Source: Stellar MLS,MLS#: O6210900 Originating MLS: Orlando Regional
Originating MLS: Orlando Regional
Facts & features
Interior
Bedrooms & bathrooms
- Bedrooms: 4
- Bathrooms: 3
- Full bathrooms: 3
Rooms
- Room types: Bonus Room, Family Room, Dining Room, Living Room, Utility Room
Primary bedroom
- Features: Ceiling Fan(s), Walk-In Closet(s)
- Level: First
- Area: 384 Square Feet
- Dimensions: 12x32
Bedroom 2
- Features: Ceiling Fan(s), Built-in Closet
- Level: First
- Area: 143 Square Feet
- Dimensions: 11x13
Bedroom 3
- Features: Ceiling Fan(s), Built-in Closet
- Level: First
- Area: 132 Square Feet
- Dimensions: 11x12
Bedroom 4
- Features: Ceiling Fan(s), Built-in Closet
- Level: First
- Area: 132 Square Feet
- Dimensions: 11x12
Primary bathroom
- Features: Dual Sinks, Garden Bath, Rain Shower Head, Stone Counters, Tub with Separate Shower Stall, Water Closet/Priv Toilet
- Level: First
- Area: 247 Square Feet
- Dimensions: 13x19
Bathroom 2
- Features: Granite Counters, Jack & Jill Bathroom, Tub With Shower, No Closet
- Level: First
- Area: 60 Square Feet
- Dimensions: 5x12
Bathroom 3
- Features: Granite Counters, Shower No Tub, No Closet
- Level: First
- Area: 60 Square Feet
- Dimensions: 6x10
Balcony porch lanai
- Features: Ceiling Fan(s), No Closet
- Level: First
- Area: 464 Square Feet
- Dimensions: 16x29
Bonus room
- Features: Ceiling Fan(s), Built-in Closet
- Level: Second
- Area: 336 Square Feet
- Dimensions: 14x24
Dining room
- Level: First
- Area: 110 Square Feet
- Dimensions: 10x11
Family room
- Features: Ceiling Fan(s)
- Level: First
- Area: 288 Square Feet
- Dimensions: 16x18
Kitchen
- Features: Granite Counters, Pantry
- Level: First
- Area: 182 Square Feet
- Dimensions: 13x14
Laundry
- Features: No Closet
- Level: First
- Area: 54 Square Feet
- Dimensions: 6x9
Living room
- Level: First
- Area: 272 Square Feet
- Dimensions: 16x17
Heating
- Central, Natural Gas, Zoned
Cooling
- Central Air, Zoned
Appliances
- Included: Dishwasher, Disposal, Gas Water Heater, Microwave, Range, Refrigerator
- Laundry: Electric Dryer Hookup, Inside, Laundry Room
Features
- Ceiling Fan(s), Crown Molding, High Ceilings, Kitchen/Family Room Combo, Open Floorplan, Primary Bedroom Main Floor, Solid Wood Cabinets, Split Bedroom, Stone Counters, Thermostat, Walk-In Closet(s)
- Flooring: Carpet, Ceramic Tile, Porcelain Tile, Hardwood
- Doors: Sliding Doors
- Has fireplace: No
Interior area
- Total structure area: 4,033
- Total interior livable area: 2,910 sqft
Property
Parking
- Total spaces: 3
- Parking features: Driveway, Garage Door Opener, Garage Faces Side
- Attached garage spaces: 3
- Has uncovered spaces: Yes
- Details: Garage Dimensions: 29x27
Features
- Levels: Two
- Stories: 2
- Patio & porch: Covered
- Exterior features: Irrigation System, Private Mailbox, Rain Gutters, Sidewalk
- Has private pool: Yes
- Pool features: Gunite, In Ground, Screen Enclosure, Tile
- On waterfront: Yes
- Waterfront features: Waterfront, Boat Ramp - Private
Lot
- Size: 0.3 Acres
- Dimensions: 90 x 132
- Features: In County, Landscaped, Level, Sidewalk
- Residential vegetation: Trees/Landscaped
Details
- Parcel number: 3221315UX00000920
- Zoning: R-1AA
- Special conditions: None
Construction
Type & style
- Home type: SingleFamily
- Architectural style: Contemporary
- Property subtype: Single Family Residence
Materials
- Block, Stucco
- Foundation: Slab
- Roof: Shingle
Condition
- New construction: No
- Year built: 2000
Utilities & green energy
- Sewer: Public Sewer
- Water: Public
- Utilities for property: BB/HS Internet Available, Cable Available, Electricity Connected, Natural Gas Connected, Public, Sewer Connected, Street Lights, Underground Utilities, Water Connected
Community & HOA
Community
- Features: Community Boat Ramp, Fishing, Waterfront, Deed Restrictions, Gated Community - No Guard, Park, Playground, Sidewalks, Tennis Court(s)
- Security: Gated Community, Smoke Detector(s)
- Pet fee: $0 monthly
- Subdivision: ESTATES AT ALOMA WOODS PH 2
HOA
- Has HOA: Yes
- Amenities included: Gated, Park, Playground, Tennis Court(s), Vehicle Restrictions
- Services included: Private Road, Recreational Facilities
- HOA fee: $88 monthly
- HOA name: Sentry Management / Yenny Perez
- HOA phone: 407-788-6700
Location
- Region: Oviedo
Financial & listing details
- Price per square foot: $244/sqft
- Tax assessed value: $652,032
- Annual tax amount: $4,137
- Date on market: 6/6/2024
- Cumulative days on market: 75 days
- Listing terms: Cash,Conventional,VA Loan
- Ownership: Fee Simple
- Total actual rent: 0
- Electric utility on property: Yes
- Road surface type: Paved
Price history
| Date | Event | Price |
|---|---|---|
| 10/24/2024 | Sold | $710,000-1.3%$244/sqft |
Source:  Stellar MLS #O6210900 Report a problem Stellar MLS #O6210900 Report a problem | ||
| 8/20/2024 | Pending sale | $719,500$247/sqft |
Source: Stellar MLS #O6210900 Report a problem | ||
| 7/31/2024 | Price change | $719,500-2.8%$247/sqft |
Source: Stellar MLS #O6210900 Report a problem | ||
| 7/5/2024 | Price change | $740,000-1.3%$254/sqft |
Source: Stellar MLS #O6210900 Report a problem | ||
| 6/6/2024 | Listed for sale | $750,000+168.2%$258/sqft |
Source: Stellar MLS #O6210900 Report a problem | ||
| 8/24/2000 | Sold | $279,600$96/sqft |
Source: Public Record Report a problem | ||
Public tax history
| Year | Property taxes | Tax assessment |
|---|---|---|
| 2025 | $6,967 +82.1% | $516,187 +56.6% |
| 2024 | $3,825 +2.6% | $329,596 +3% |
| 2023 | $3,728 +2.6% | $319,996 +3% |
| 2022 | $3,632 -8.3% | $310,676 +3% |
| 2021 | $3,961 +0.8% | $301,627 +1.4% |
| 2020 | $3,931 +1% | $297,463 +2.3% |
| 2019 | $3,894 | $290,775 +1.9% |
| 2018 | $3,894 +0.9% | $285,353 +2.1% |
| 2017 | $3,858 +0.5% | $279,484 +1.4% |
| 2016 | $3,838 -1.8% | $275,652 +1.4% |
| 2015 | $3,907 | $271,833 +0.8% |
| 2014 | $3,907 +6.7% | $269,676 +1.5% |
| 2013 | $3,661 +6.6% | $265,691 +1.7% |
| 2012 | $3,436 +0.8% | $261,250 +1.6% |
| 2011 | $3,410 -11.3% | $257,029 -9% |
| 2010 | $3,843 -3.1% | $282,333 -3.1% |
| 2009 | $3,966 +3.8% | $291,463 +0.1% |
| 2008 | $3,821 +0.4% | $291,172 +3% |
| 2007 | $3,806 -5.8% | $282,691 +2.5% |
| 2006 | $4,042 +1.6% | $275,796 +3% |
| 2005 | $3,978 +0.2% | $267,763 +3% |
| 2004 | $3,971 +0.7% | $259,964 +1.9% |
| 2003 | $3,945 +1% | $255,117 +2.4% |
| 2002 | $3,906 +452.3% | $249,138 +522.8% |
| 2000 | $707 | $40,000 |
Find assessor info on the county website
Neighborhood: 32765
Nearby homes
- $863,0005 bd4 ba3.7k sqft2876 Sand Bluff Cv, Oviedo, FL 32765Off Market

- $781,7005 bd4 ba3.3k sqft2868 Sand Bluff Cv, Oviedo, FL 32765Off Market
- $539,4004 bd3 ba2.3k sqft5544 Crepe Myrtle Cir, Oviedo, FL 32765Off Market
- $532,0004 bd2 ba2k sqft5540 Crepe Myrtle Cir, Oviedo, FL 32765Off Market
- $582,0004 bd3 ba2.1k sqft5536 Crepe Myrtle Cir, Oviedo, FL 32765Sold
- $715,3004 bd3 ba2.9k sqft5705 Oak Lake Trl, Oviedo, FL 32765Off Market
- $659,6004 bd3 ba2.5k sqft2880 Sand Bluff Cv, Oviedo, FL 32765Off Market
- $626,1004 bd3 ba2.5k sqft2871 Sand Bluff Cv, Oviedo, FL 32765Off Market
Nearby schools
GreatSchools rating
- 9/10Evans Elementary SchoolGrades: PK-5Distance: 1.9 mi
- 7/10Tuskawilla Middle SchoolGrades: 6-8Distance: 2.1 mi
- 6/10Lake Howell High SchoolGrades: 9-12Distance: 2.8 mi
Schools provided by the listing agent
- Elementary: Evans Elementary
- Middle: Tuskawilla Middle
- High: Lake Howell High
Source: Stellar MLS. This data may not be complete. We recommend contacting the local school district to confirm school assignments for this home.
Get a cash offer in 3 minutes
Find out how much your home could sell for in as little as 3 minutes with a no-obligation cash offer.
Estimated market value
$740,300
Get a cash offer in 3 minutes
Find out how much your home could sell for in as little as 3 minutes with a no-obligation cash offer.
Estimated market value
$740,300
- Florida
- Seminole County
- Oviedo
- 32765
- 2872 SAND BLUFF COVE
