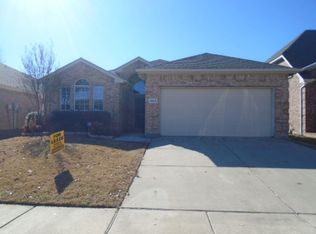
Located in the highly sought after Villages of Woodland Springs community and served by Northwest ISD, this beautifully maintained 4 bedroom home offers the perfect combination of comfort, space, and convenience. The fantastic location provides easy access to shopping, schools, entertainment, major highways, and main thoroughfares, making daily commutes and errands a breeze. One of the standout features of this neighborhood is the incredible community amenities including walking trails, catch and release ponds, multiple pools, and year round community events that create a true neighborhood feel. Inside, you will find laminate flooring throughout the home along with a spacious and functional floorplan designed for everyday living and entertaining. The kitchen is equipped with granite countertops, a tile backsplash, island, pantry, and hanging pot holder for added charm and functionality. The large primary suite offers enough room for a sitting area and includes dual vanities, a relaxing garden tub, separate shower, and an oversized walk in closet. A 3 car garage provides plenty of room for vehicles, storage, or hobbies. This home offers the lifestyle, location, and amenities buyers are looking for. Schedule your showing today before this opportunity is gone!
Sold
Price Unknown
2872 Spotted Owl Dr, Fort Worth, TX 76244
4beds
2,362sqft
Single Family Residence
Built in 2005
6,621 Square Feet Lot
$426,000 Zestimate®
$--/sqft
$2,729 Estimated rent
Home value
$426,000
$405,000 - $447,000
$2,729/mo
Zestimate® history
Owner options
List your home for rent
$2,729/mo
Rent Zestimate®
Find your next renter with Zillow Rental Manager. Plus, with online applications, you can quickly screen prospective tenants – for free.
$2,729/mo
Rent Zestimate®
Refinance and save
$440/mo
Est. payment
Refinancing to a lower rate could help reduce your monthly payments and save thousands over the life of the loan.
$440/mo
Est. payment
Explore your selling options
Work with a Zillow partner agent
Leverage their expertise and Zillow's premium Showcase listings to get your home seen by more buyers.
Get startedList with your own agent
Get your home in front of millions of buyers by listing it on Zillow.
Learn how to do itSell it yourself
Take full control of how buyers see your home on Zillow by listing For Sale by Owner (FSBO).
List your homeWhat's special
Oversized walk in closetTile backsplashDual vanitiesSeparate showerRelaxing garden tub
Zillow last checked:
Listing updated:
Listed by:
Chandler Crouch 0502028 817-381-3800,
Chandler Crouch, REALTORS 817-381-3800,
Bryan Cargill 0546334 817-456-3580,
Chandler Crouch, REALTORS
Bought with:
Todd Asaad, 0799332
Independent Realty
Source: NTREIS,MLS#: 21231432
Facts & features
Interior
Bedrooms & bathrooms
- Bedrooms: 4
- Bathrooms: 2
- Full bathrooms: 2
Primary bedroom
- Features: Ceiling Fan(s), Dual Sinks, En Suite Bathroom, Garden Tub/Roman Tub, Separate Shower
- Level: First
- Dimensions: 13 x 18
Bedroom
- Level: First
- Dimensions: 11 x 13
Bedroom
- Level: First
- Dimensions: 11 x 13
Bedroom
- Level: First
- Dimensions: 12 x 13
Breakfast room nook
- Level: First
- Dimensions: 7 x 13
Dining room
- Level: First
- Dimensions: 10 x 14
Kitchen
- Features: Built-in Features, Eat-in Kitchen, Granite Counters, Kitchen Island, Pantry
- Level: First
- Dimensions: 9 x 16
Living room
- Features: Ceiling Fan(s), Fireplace
- Level: First
- Dimensions: 10 x 14
Living room
- Level: First
- Dimensions: 16 x 18
Utility room
- Features: Utility Room
- Level: First
- Dimensions: 6 x 7
Heating
- Central, Natural Gas
Cooling
- Central Air, Ceiling Fan(s), Electric
Appliances
- Included: Some Gas Appliances, Dishwasher, Disposal, Gas Range, Microwave, Plumbed For Gas
- Laundry: Washer Hookup, Dryer Hookup, Laundry in Utility Room
Features
- Double Vanity, Eat-in Kitchen, Granite Counters, Kitchen Island, Pantry, Walk-In Closet(s)
- Flooring: Ceramic Tile, Laminate
- Windows: Window Coverings
- Has basement: No
- Number of fireplaces: 1
- Fireplace features: Gas Log, Living Room
Interior area
- Total interior livable area: 2,362 sqft
Property
Parking
- Total spaces: 3
- Parking features: Door-Multi, Garage Faces Front, Garage, Garage Door Opener
- Attached garage spaces: 3
Features
- Levels: One
- Stories: 1
- Exterior features: Rain Gutters
- Pool features: None, Community
- Fencing: Back Yard,Wood
Lot
- Size: 6,621 Square Feet
- Features: Back Yard, Interior Lot, Lawn, Landscaped, Subdivision, Sprinkler System
Details
- Parcel number: 40246361
Construction
Type & style
- Home type: SingleFamily
- Architectural style: Detached
- Property subtype: Single Family Residence
Materials
- Brick
- Foundation: Slab
- Roof: Composition
Condition
- Year built: 2005
Utilities & green energy
- Sewer: Public Sewer
- Water: Public
- Utilities for property: Sewer Available, Water Available
Community & HOA
Community
- Features: Clubhouse, Fitness Center, Fishing, Playground, Pool, Tennis Court(s), Trails/Paths, Curbs, Sidewalks
- Security: Smoke Detector(s)
- Subdivision: Villages Of Woodland Spgs W
HOA
- Has HOA: Yes
- Services included: All Facilities, Association Management
- HOA fee: $440 semi-annually
- HOA name: First Service Residential
- HOA phone: 877-378-2388
Location
- Region: Fort Worth
Financial & listing details
- Tax assessed value: $336,000
- Annual tax amount: $7,540
- Date on market: 5/6/2026
- Cumulative days on market: 3 days
- Listing terms: Cash,Conventional,FHA,VA Loan
- Exclusions: Ring cameras and spotlights, curtains, hose reels and hoses, planters, washer, dryer, refrigerator, yard decor, weather station, yard cart
Price history
| Date | Event | Price |
|---|---|---|
| 6/9/2026 | Sold | -- |
Source: NTREIS #21231432 Report a problem | ||
| 5/18/2026 | Pending sale | $425,000$180/sqft |
Source: NTREIS #21231432 Report a problem | ||
| 5/10/2026 | Contingent | $425,000$180/sqft |
Source: NTREIS #21231432 Report a problem | ||
| 5/6/2026 | Listed for sale | $425,000+60.4%$180/sqft |
Source: NTREIS #21231432 Report a problem | ||
| 7/25/2017 | Sold | -- |
Source: Agent Provided Report a problem | ||
| 7/20/2017 | Pending sale | $265,000$112/sqft |
Source: Coldwell Banker Residential Brokerage - Frisco #13641171 Report a problem | ||
| 7/5/2017 | Listed for sale | $265,000$112/sqft |
Source: Coldwell Banker Res. Frisco #13641171 Report a problem | ||
Public tax history
| Year | Property taxes | Tax assessment |
|---|---|---|
| 2025 | $2,412 -4% | $336,000 -5.9% |
| 2024 | $2,513 -0.4% | $357,007 -10.2% |
| 2023 | $2,523 -24.1% | $397,631 +18.8% |
| 2022 | $3,325 +7.9% | $334,673 +30.1% |
| 2021 | $3,082 -1.4% | $257,162 |
| 2020 | $3,125 -0.4% | $257,162 -0.4% |
| 2019 | $3,137 +1% | $258,100 +3.2% |
| 2018 | $3,105 -28.6% | $250,000 +4% |
| 2017 | $4,346 +1% | $240,391 +7.3% |
| 2016 | $4,303 -7.3% | $224,058 +24.7% |
| 2015 | $4,642 | $179,700 |
| 2014 | $4,642 | $179,700 +13.8% |
| 2013 | -- | $157,900 +1% |
| 2012 | -- | $156,300 -2.7% |
| 2011 | -- | $160,600 -0.1% |
| 2010 | -- | $160,700 +5.7% |
| 2009 | -- | $152,100 -15.1% |
| 2008 | -- | $179,128 |
| 2007 | -- | $179,128 +6.8% |
| 2006 | -- | $167,685 +458.9% |
| 2005 | -- | $30,000 |
| 2004 | -- | $30,000 |
Find assessor info on the county website
Neighborhood: Villages of Woodland Springs
Nearby homes
- $346,8004 bd2 ba1.9k sqft2868 Spotted Owl Dr, Fort Worth, TX 76244Off Market

- $373,2004 bd3 ba2.5k sqft2900 Spotted Owl Dr, Fort Worth, TX 76244Off Market
- $426,8004 bd3 ba2.5k sqft2900 Spotted Owl Dr, Keller, TX 76248Off Market
- $298,3003 bd2 ba1.6k sqft2904 Spotted Owl Dr, Fort Worth, TX 76244Off Market
- $337,7004 bd2 ba1.8k sqft2821 Muskrat Dr, Fort Worth, TX 76244Off Market
- $358,5004 bd2 ba1.9k sqft2864 Spotted Owl Dr, Fort Worth, TX 76244Off Market
- $359,8003 bd2 ba2.1k sqft2817 Muskrat Dr, Fort Worth, TX 76244Off Market
- $--3 bd3 ba2.1k sqft2825 Muskrat Dr, Fort Worth, TX 76244Sold
Nearby schools
GreatSchools rating
- 9/10Kay Granger Elementary SchoolGrades: PK-5Distance: 0.8 mi
- 8/10John M Tidwell Middle SchoolGrades: 6-8Distance: 2.5 mi
- 8/10Byron Nelson High SchoolGrades: 9-12Distance: 7.3 mi
Schools provided by the listing agent
- Elementary: Kay Granger
- Middle: John M Tidwell
- High: Byron Nelson
- District: Northwest ISD
Source: NTREIS. This data may not be complete. We recommend contacting the local school district to confirm school assignments for this home.
Get a cash offer in 3 minutes
Find out how much your home could sell for in as little as 3 minutes with a no-obligation cash offer.
Estimated market value
$426,000
Get a cash offer in 3 minutes
Find out how much your home could sell for in as little as 3 minutes with a no-obligation cash offer.
Estimated market value
$426,000
- Texas
- Tarrant County
- Fort Worth
- 76244
- Villages of Woodland Springs
- 2872 Spotted Owl Dr
Nearby cities
Nearby neighborhoods
Nearby zip codes
Other Fort Worth Topics
